


BEDS5
BATHS4 full
SQUARE FEET4,292
MLS#VARO2003424
STATUSACTIVE
PROPERTY TYPEResidential - Single Family
SCHOOLROCKINGHAM COUNTY PUBLIC SCHOOLS
Property Description
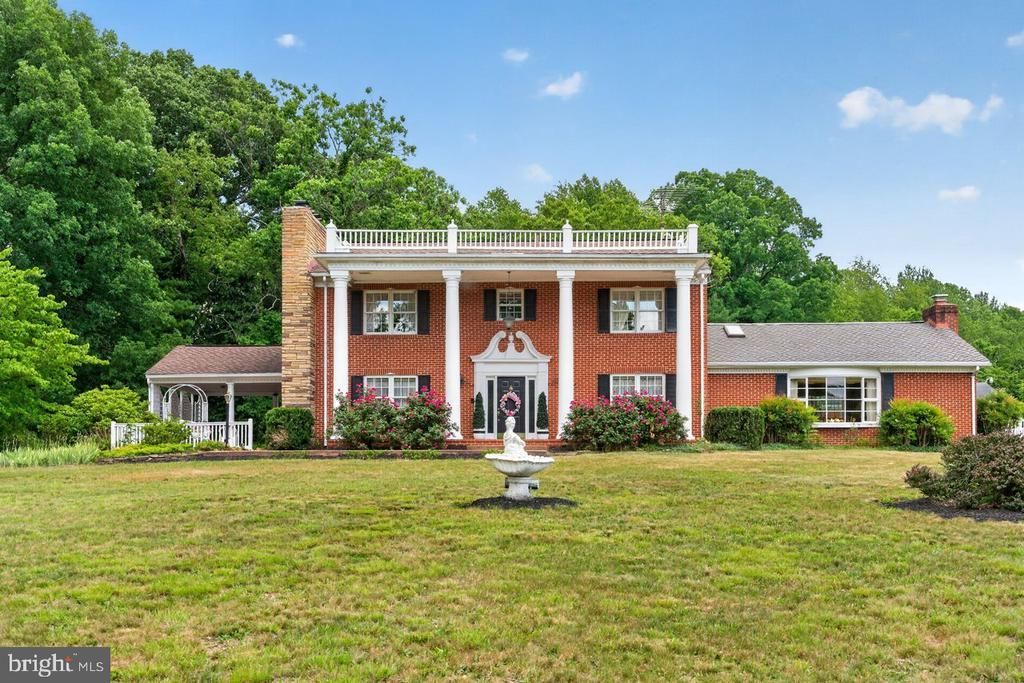
A curved drive cuts through a mature landscape towards this Antebellum-style home featuring a huge in ground pool. Main level welcomes you into a gracious foyer, leading to the dining room, kitchen and great room leading to a well-designed pool area, plus a huge formal living room, and full bath. Upstairs are 3bedrooms with the primary suite featuring a private 40’ balcony and 2 full bathrooms. Downstairs are 2 more bedrooms in a fully finished walkout basement complete with its own kitchen, living area and bath—suits multi-generational living or an exceptional Airbnb opportunity. Quality craftsmanship is evident at every turn: red oakfloors on the main level, white oak on the second, vaulted ceilings, and four fireplaces. Touches of Virginia heritage bring history to life, including two mantels, doors, trim, chair rail, and stair rail—all reclaimed from a pre-Civil War Shenandoah Valley residence. Plenty of parking in carport, detached 3 car garage plus a pool shed andHorse Run in. Just a short distance to JMU, Merck and Sentara RMH, this gem is waiting for you to make your own.
Property Features
Property Type: Residential - Single Family
Basement: Yes
Cooling: Central A/C
Fireplaces: 3
Fuel Type: Oil
Garage: 2
Heating: Baseboard - Hot Water, Forced Air
Home Style: Manor
Lot Size: 5.17 Acres
Roof Type: Composite
Stories: 2.0
Taxes: $3,127
Year Built: 1961
Feature Descriptions
Additional Structures: Above Grade, Below Grade
Building Name: NONE AVAILABLE
Days on Site: 4
Exterior: Brick
Exterior: Outbuilding(s)
Location: Rural
Lot Dimensions: 5.17 Acre(S)
Parking Notes: 4 Total Parking Spaces
Pet Restrictions: No Pet Restrictions
Sewer: Private Septic Tank
Special View Info: Mountain
SQFT Above Finished: 3103
SQFT Below Finished: 1189
SQFT Total Finished: 4292
Structure Type: Detached
Swimming Pool: Fenced
Total Garage/Parking Spaces: 4
Water: Well
Local Schools
High School: EAST ROCKINGHAM
Middle School: ELKTON
Elementary School: MCGAHEYSVILLE
School District: ROCKINGHAM COUNTY PUBLIC SCHOOLS
Listed By / Shown By
Listed By
Agency Name: Nest Realty Harrisonburg
Shown By
Agent Name: Jeff Konstant
Agent Phone: (540) 908-1877
Agency Title: Massanutten Realty

Estimate Your Payment
Estimated Payment
$ 4,173.31 per month $3,688.43 Principal & Interest $260.58 Property Tax $224.29 Homeowner's InsuranceChange Payment Information



Privacy Policy / DMCA Notice / ADA Accessibility


This site is hosted, designed and copyright
© 1994 - 2026 by
Delta Media Group, Inc. -- Patent Pending --
Agency License Information: Massanutten Realty, LLC licensed in the Commonwealth of Virginia since 1986
8217 S South East Side Highway | MLS# VARO2003424
This single family home located at 8217 S South East Side Highway, Elkton, VA 22827 is currently listed for sale with an asking price of $769,000. This property was built in 1961 and has 5 bedrooms and 4 full baths with 4292 sq. ft. S South East Side Highway is located within the ROCKINGHAM COUNTY PUBLIC SCHOOLS school district. Search Elkton real estate on jkonstant.massanuttenrealty.com today.