


BEDS5
BATHS4 full 1 partial
SQUARE FEET4,337
MLS#VALO2138536
STATUSACTIVE
PROPERTY TYPERental - Single Family
SUBDIVISIONWHITE OAKS FARM
SCHOOLLOUDOUN COUNTY PUBLIC SCHOOLS
Property Description
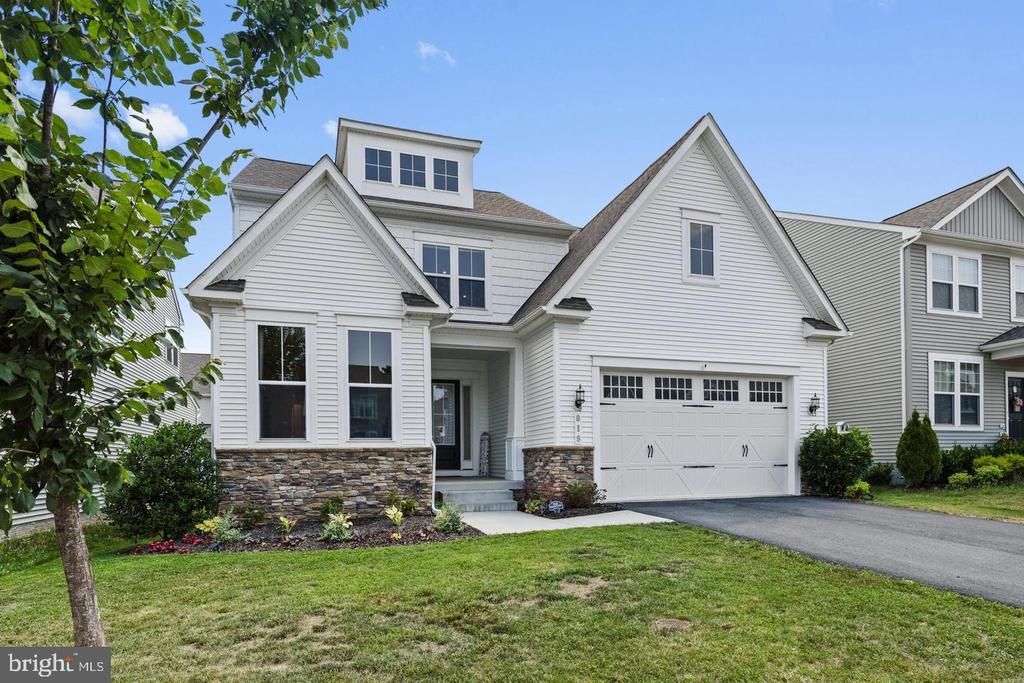
Spacious, flexible Leesburg home seeks tenant to care for this almost new home for 1 - 2 years. If you have excellent credit over 650 and an annual household income over $165,000- with no more than 2 incomes to qualify- and you are ready for morning coffee on the screened porch, dinners around the kitchen island, movie nights upstairs, and a floor plan with enough flexibility to change for all the seasons of your life- please schedule a tour or request an application. Also available for sale- Bright MLS VALO2129640 with a Rent to Own option available. <br> <br> Must appreciate spaces that bring people together while still providing privacy when it's wanted but remaining in touch with your neighbors and friends. Especially well matched with anyone searching for true multigenerational living, thanks to a private main-level suite that's far more than an extra bedroom. <br><br> Sound interesting? Come inside. <br> <br> The handsome stone, siding, and shake exterior make a great first impression, but what really sets this home apart is how thoughtfully it works for everyday life. <br> <br> The open main level centers around a kitchen designed for gathering, with an expansive island and abundant cabinetry. The adjoining family room provides a comfortable place to unwind, while a builder-designed pocket office is ready for working from home, studying, reading, or keeping everyday life organized. <br> <br> Then there's the screened porch. <br> <br> Connected directly to the family room, it becomes another living space for morning coffee, summer dinners, or evenings spent outside. Neighbors gather to kick the ball around or have spontaneous yard parties. Even the practical details have been considered. Enter through the garage and a generous mudroom provides easy access to a large pantry and coat closet, making groceries, bags, coats, and everyday clutter easier to manage. <br> <br> But the private main-level suite may be the feature that changes everything. <br> <br> With its own exterior entrance, spacious sitting room, bedroom, and full bathroom, this isn't simply a first-floor bedroom. It's an entire private living area within the home. <br> <br> For renters seeking multigenerational living, it offers the rare ability to live under one roof while maintaining meaningful privacy and independence. It could also become exceptional guest accommodations, executive offices, creative space, or a private and professional home business. <br> <br> Upstairs, an airy loft creates a second gathering space for movies, gaming, hobbies, or relaxing. The spacious primary suite provides a private retreat, while two additional bedrooms and a full hall bath complete the level. <br> <br> And there's still another floor. <br> <br> The finished walk-up lower level includes a large recreation room, fifth bedroom, and full bathroom, adding even more options for guests, work, recreation, or hobbies. An expansive unfinished media and storage room provides abundant storage for those items you may not need to unpack while living here. <br> <br> White Oaks Farm offers neighborhood walking paths, green spaces, and a playground, with dedicated paths to Catoctin Elementary School. The W&OD Trail provides a scenic connection toward Historic Downtown Leesburg, while Wegmans, Costco, Target, Ida Lee Recreation Center, shopping, dining, and everyday conveniences are just minutes away. <br> <br> This isn't simply a five-bedroom home with an impressive list of features. It's a home designed around options: places to gather and places to retreat, spaces to work and entertain, and a rare setup for multigenerational living that allows different needs and routines to comfortably coexist. <br> <br> Seeking: someone ready to care for the home during their tenancy and enjoy living here until you decide your next stop. <br> <br> Could that be you?
Property Features
Property Type: Rental - Single Family
Basement: Yes
Basement: Walkout Stairs, Fully Finished
Cooling: Central A/C
Fireplaces: 1
Fuel Type: Natural Gas
Garage: 2 car attached
Heating: Forced Air
Home Style: Craftsman
Lot Size: 0.13 Acres
Roof Type: Architectural Shingle
Stories: 3.0
Year Built: 2022
Feature Descriptions
Additional Structures: Above Grade, Below Grade
Appliances: Refrigerator, Icemaker, Built-In Microwave, Cooktop, Oven - Wall, Dishwasher, Disposal, Stainless Steel Appliances, Dryer - Front Loading, Dryer - Electric, Energy Efficient Appliances, Exhaust Fan, Oven - Double, Oven - Self Cleaning, Oven/Range - Electric, Washer - Front Loading, Water Heater
Community Amenities: Common Grounds, Tot Lots/Playground, Jog/Walk Path, Picnic Area
Exterior: Stone, Vinyl Siding, Shake Siding
Fireplace: Gas/Propane, Mantel(s)
Flooring: Luxury Vinyl Plank, Carpet, Ceramic Tile
HOA Fee: $0.00/Monthly
Interior: Upgraded Countertops, Recessed Lighting, Floor Plan - Open, Bathroom - Walk-In Shower, Breakfast Area, Carpet, Dining Area, Entry Level Bedroom, Family Room Off Kitchen, Kitchen - Gourmet, Kitchen - Island, Pantry, Primary Bath(s), Walk-in Closet(s), Bathroom - Tub Shower, Ceiling Fan(s), Crown Moldings, Formal/Separate Dining Room, Kitchen - Eat-In, Kitchen - Table Space
Location: Suburban
Lot Dimensions: 0.13 Acre(S)
Parking Features: Attached Garage, Driveway, Asphalt Driveway
Pet Restrictions: Case by Case Basis, Pet Addendum/Deposit
Rent Includes: Common Area Maintenance, HOA/Condo Fee, Trash Removal
Sewer: Public Sewer
SQFT Above Finished: 3142
SQFT Below Finished: 1195
SQFT Total Finished: 4337
Structure Type: Detached
Total Garage/Parking Spaces: 4
Utilities: Under Ground
Water: Public
Windows: Double Pane, Energy Efficient, Low-E, Screens
Local Schools
High School: LOUDOUN COUNTY
Middle School: J. L. SIMPSON
Elementary School: CATOCTIN
School District: LOUDOUN COUNTY PUBLIC SCHOOLS
Listed By / Shown By
Listed By
Agency Name: Keller Williams Realty
Shown By
Agent Name: Jeff Konstant
Agent Phone: (540) 908-1877
Agency Title: Massanutten Realty




Privacy Policy / DMCA Notice / ADA Accessibility


This site is hosted, designed and copyright
© 1994 - 2026 by
Delta Media Group, Inc. -- Patent Pending --
Agency License Information: Massanutten Realty, LLC licensed in the Commonwealth of Virginia since 1986
819 Banker Drive SW | MLS# VALO2138536
This property located at 819 Banker Drive SW , Leesburg, VA 20175 is currently listed for rent with an asking price of $5,500 / Monthly. Banker Drive SW is located within the LOUDOUN COUNTY PUBLIC SCHOOLS school district. Search Leesburg real estate on jkonstant.massanuttenrealty.com today.