


BEDS4
BATHS2 full 1 partial
SQUARE FEET2,580
MLS#683268
STATUSActive
PROPERTY TYPEResidential - Single Family
Property Description
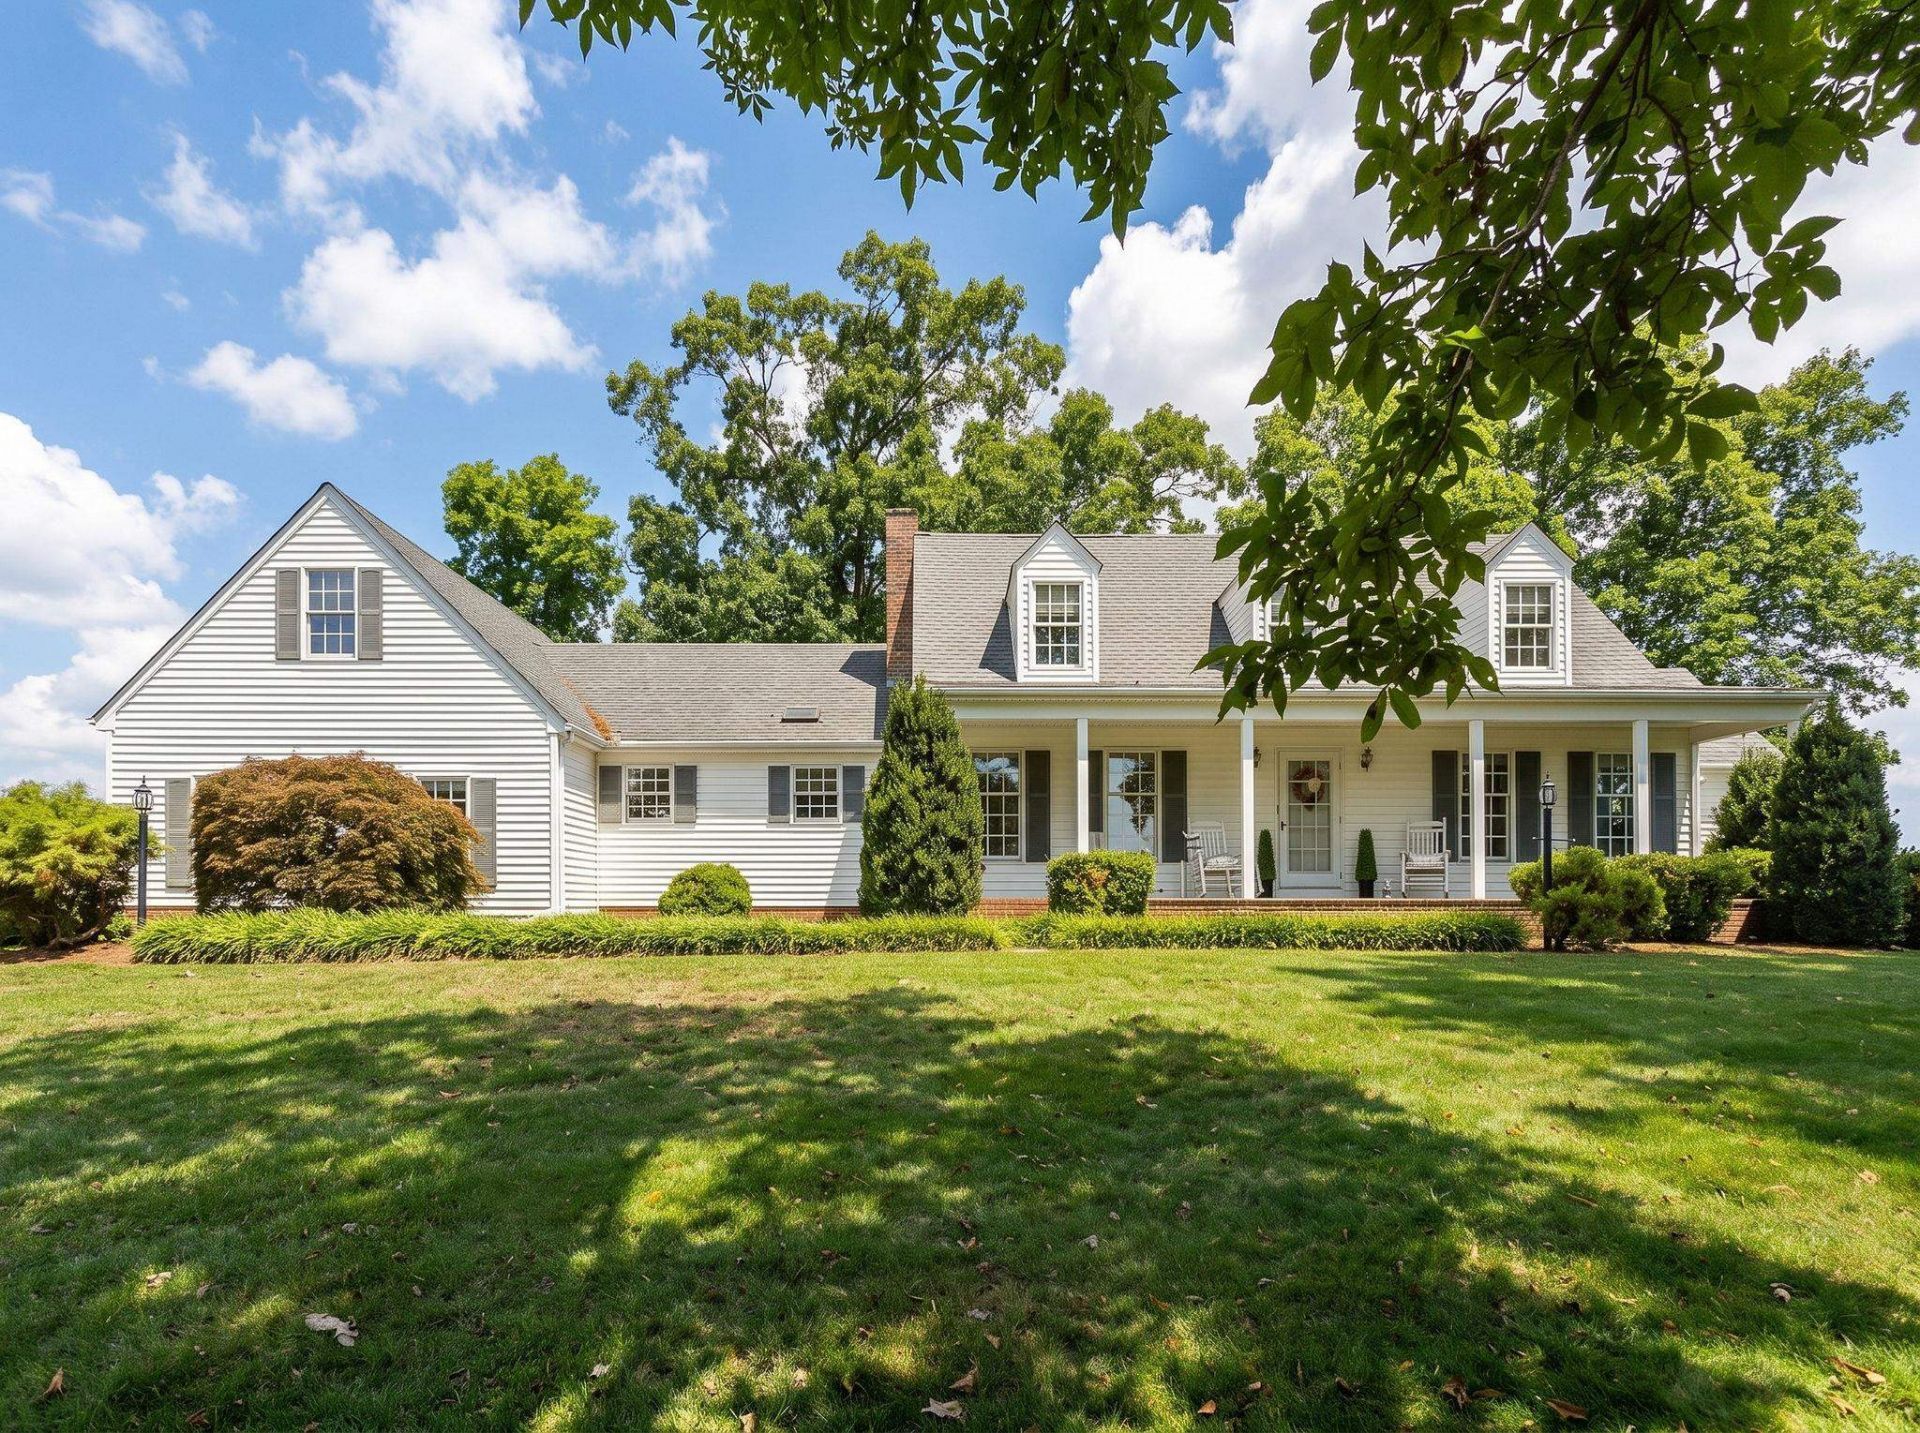
Dream home alert! This custom-built classic truly has it all-stunning curb appeal, mountain views, 7.5 acres, and an incredible location offering privacy while remaining close to everything. Relax on the rocking-chair front porch or expansive covered back porch and take in the peaceful setting. Inside, you'll find hardwood floors, a formal dining room, home office, spacious family room with cozy pellet stove, and a main-level primary suite. Two generously sized bedrooms are upstairs. Car enthusiasts, hobbyists, and outdoor lovers will appreciate the attached 2-car garage PLUS two detached garages-including the impressive custom-built 'Garage-Ma-Hal with a drive-under basement and plenty of room for toys, tractors, equipment, and hobbies. Bring the horses and enjoy 7.5 acres to roam. Mountain views, acreage, exceptional garage space, and a beautiful custom home-this is the opportunity you've been waiting for!
Property Features
Property Type: Residential - Single Family
Cooling: Central AC
Fenced: Yes
Fuel Type: Liquid Propane, Tank Owned, Tank Rented
Garage: 6
Heating: Central Heat, Forced Air, Heat Pump, Pellet, Propane
Home Style: Cape Cod
Lot Size: 7.58 Acres
Roof Type: Architectural Style, Composition Shingle
Stories: 1.5
Taxes: $3,346
Year Built: 1990
Feature Descriptions
Basement: No
Bathroom: Attach Primary Bath, Separate Vanities
Driveway: Asphalt, Off Street
Exterior: Vinyl
Fencing: Board, Condition Good, Woven Wire, Totally Fenced
Fireplace Location: Family Room
Flooring: Carpet, Ceramic Tile, Vinyl, Wood
Foundation: Concrete Block
Kitchen: Formica Counter, Oak Cabinets, Wood Cabinets
Laundry: Large Sink, Dryer Hookup, Washer Hookup
Lot: Elevated, Garden Spot, Gently Rolling, Landscaped, Nearly Level, Private, Secluded Lot
Lot Dimensions: 7.58 Acre(s)
Security: Deadbolts, Security Force
Sewer: Installed Conventional
Special View Info: Mountain View, Pastoral View, Panoramic View
Water: Public Water
Windows: 9' Ceilings
Yard Features: Fenced, Flood Lights, Formal Gardens, Landscape Lighting, Landscaped, Mature, Nearly Level, Private, Sunny
Room Sizes
Foyer: 12.0x10.7
Living Room: 17.3x15.3
Dining Room: 15.3x13.5
Kitchen: 30.7x13.5
Laundry: 14.2x6.6
Family Room: 25.8x15.7
Sun Room: 18.2x17.9
Primary Bedroom: 18.5x15.4
Primary Bath: 12.4x11.4
Half Bath: AVG
Bedroom: 19.6x13.2
Bedroom: 19.1x13.5
Full Bath: 13.5x6.5
Home Office: 9.2x7.8
Bedroom: 27.8x13.8
Local Schools
High School: Stuarts Draft
Middle School: Stuarts Draft
Elementary School: Stuarts Draft
Listed By / Shown By
Listed By
Agency Name: PAUL WESLEY REAL ESTATE
Agency Phone: 540-470-3334
Shown By
Agent Name: Jeff Konstant
Agent Phone: (540) 908-1877
Agency Title: Massanutten Realty

Estimate Your Payment
Estimated Payment
$ 3,789.09 per month $3,309.04 Principal & Interest $278.83 Property Tax $201.22 Homeowner's InsuranceChange Payment Information



Privacy Policy / DMCA Notice / ADA Accessibility


This site is hosted, designed and copyright
© 1994 - 2026 by
Delta Media Group, Inc. -- Patent Pending --
Agency License Information: Massanutten Realty, LLC licensed in the Commonwealth of Virginia since 1986
79 Kinmont Dr | MLS# 683268
This single family home located at 79 Kinmont Dr, Waynesboro, VA 22980 is currently listed for sale with an asking price of $689,900. This property was built in 1990 and has 4 bedrooms and 2 full and 1 partial baths with 2580 sq. ft. Search Waynesboro real estate on jkonstant.massanuttenrealty.com today.