


BEDS3
BATHS2 full 2 partial
SQUARE FEET1,620
MLS#VAFX2338934
STATUSACTIVE
PROPERTY TYPEResidential - Townhouse
SUBDIVISIONKINGSTOWNE
SCHOOLFAIRFAX COUNTY PUBLIC SCHOOLS
Property Description
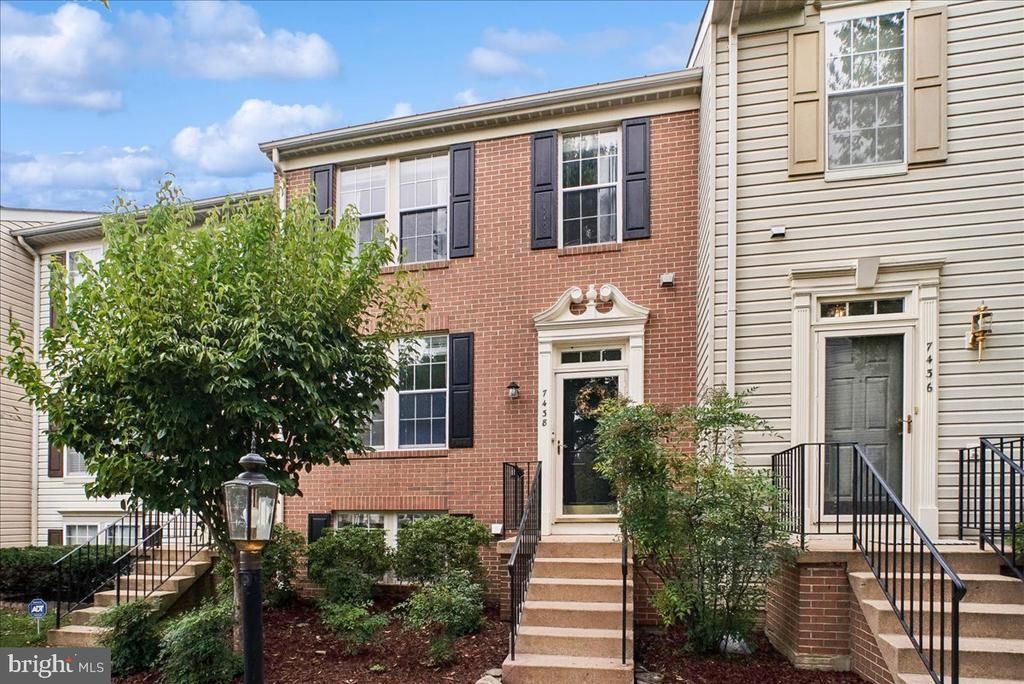
Welcome to 7438 Gadsby Square! This wonderful townhouse is located in the sought after Kingstowne area. The home is situated close to many local amenities to include shops, walking paths, playgrounds not to mention convenient access to commuter routes. As you step inside the home you are greeted by a bright and cheerful kitchen with stainless steel appliances, white cabinetry, quartz counters and a beautiful tile backsplash. This space flows into a spacious living and dining room area with warm hardwood floors and crown molding. The living room opens onto an inviting deck that overlooks the backyard. On the main level you will also find a convenient half bath. As you ascend the stairs to the upper level the hardwood floors continue. You will discover 2 spacious primary bedrooms with ensuite baths and great closet space. One of the baths features a walk in shower while the other offers a tub. The lower level offers wonderful space along with a walkout to the back yard. You’ll discover a large family room along with a third bedroom. There is also a half bath found on this level. The laundry is conveniently located off the family room along with additional storage. Recent improvements include the following- freshly painted throughout, roof replaced in 2023 & solar panels were added, baths were refreshed in 2023 and a new HVAC was installed in 2024. One other item of importance to note about the solar panels on the roof is that they have been paid for.
Property Features
Property Type: Residential - Townhouse
Basement: Yes
Basement: Connecting Stairway, Daylight, Full, Fully Finished, Improved, Interior Access, Outside Entrance, Walkout Level, Windows
Cooling: Ceiling Fan(s), Central A/C
Fuel Type: Natural Gas
Heating: Forced Air
Home Style: Colonial
Lot Size: 0.04 Acres
Stories: 3.0
Taxes: $7,199
Year Built: 1993
Feature Descriptions
Additional Structures: Above Grade, Below Grade
Appliances: Dishwasher, Disposal, Dryer, Washer, Stove, Refrigerator, Stainless Steel Appliances
Community Amenities: Common Grounds, Community Center, Jog/Walk Path, Picnic Area, Pool - Outdoor, Tot Lots/Playground
Days on Site: 35
Electric: Photovoltaics Seller Owned
Exterior: Aluminum Siding, Brick Front
Flooring: Hardwood, Carpet
HOA Fee: $131.53/Monthly
Interior: Combination Dining/Living, Ceiling Fan(s), Carpet, Crown Moldings, Floor Plan - Open, Primary Bath(s), Walk-in Closet(s), Wood Floors
Lot Dimensions: 0.04 Acre(S)
Parking Features: Assigned
Parking Notes: 2 Total Parking Spaces
SQFT Above Finished: 1240
SQFT Below Finished: 380
SQFT Total Finished: 1620
Structure Type: Interior Row/Townhouse
Total Garage/Parking Spaces: 2
Water: Public
Local Schools
School District: FAIRFAX COUNTY PUBLIC SCHOOLS
Listed By / Shown By
Listed By
Agency Name: Corcoran McEnearney
Shown By
Agent Name: Jeff Konstant
Agent Phone: (540) 908-1877
Agency Title: Massanutten Realty

Estimate Your Payment
Estimated Payment
$ 3,906.65 per month $3,117.18 Principal & Interest $599.92 Property Tax $189.55 Homeowner's InsuranceChange Payment Information



Privacy Policy / DMCA Notice / ADA Accessibility


This site is hosted, designed and copyright
© 1994 - 2026 by
Delta Media Group, Inc. -- Patent Pending --
Agency License Information: Massanutten Realty, LLC licensed in the Commonwealth of Virginia since 1986
7438 Gadsby Square | MLS# VAFX2338934
This townhouse located at 7438 Gadsby Square, Alexandria, VA 22315 is currently listed for sale with an asking price of $649,900. This property was built in 1993 and has 3 bedrooms and 2 full and 2 partial baths with 1620 sq. ft. Gadsby Square is located in the KINGSTOWNE subdivision within the FAIRFAX COUNTY PUBLIC SCHOOLS school district. Search KINGSTOWNE real estate on jkonstant.massanuttenrealty.com today.