


BEDS5
BATHS4 full 1 partial
SQUARE FEET6,626
MLS#VAFQ2023836
STATUSACTIVE
PROPERTY TYPEResidential - Single Family
SUBDIVISIONKENTHURST SUBDIVISION
SCHOOLFAUQUIER COUNTY PUBLIC SCHOOLS
Property Description
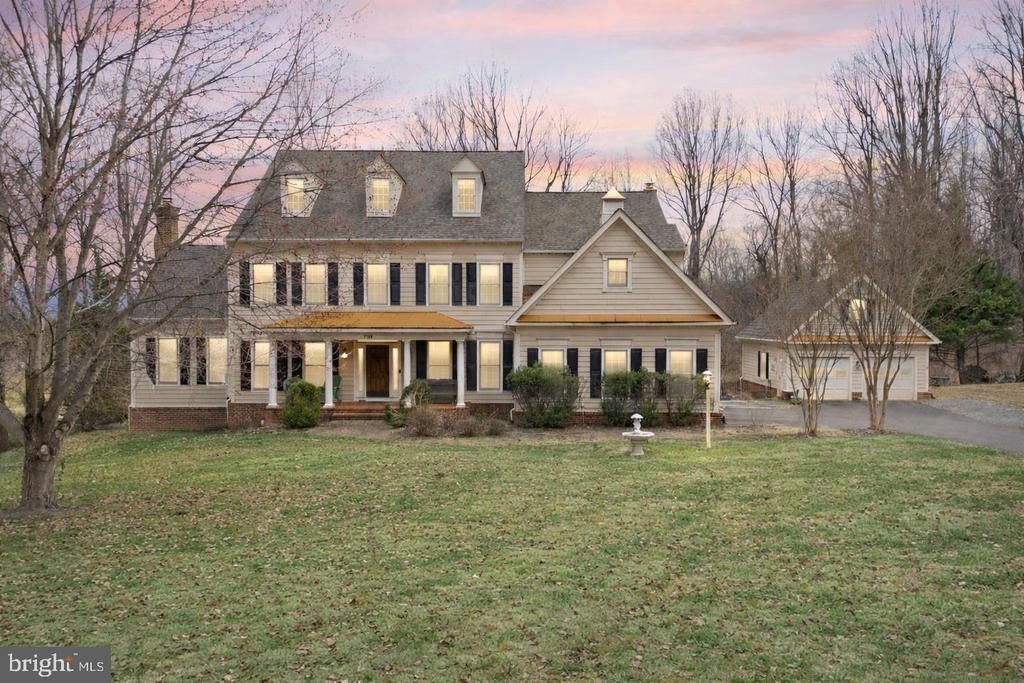
Set on more than eight wooded acres in the prestigious Kenthurst community of The Plains, Hidden Pond offers the space, privacy, and versatility buyers rarely find this close to Middleburg, Warrenton, and Marshall. Built by Wetherburne, this five-bedroom, 4.5-bath estate combines classic Virginia country architecture with thoughtfully designed spaces for everyday living, entertaining, and extended guests. From the moment you enter, walls of windows, beautiful hardwood floors, and generous living spaces bring the surrounding landscape indoors. The gourmet kitchen features a large center island, custom finishes, and a sunny breakfast room that opens to an expansive Trex deck with retractable awning—creating an effortless connection between indoor and outdoor living. The main level offers a true variety of spaces, including a dramatic drawing room with coffered ceiling, walls of windows, and gas fireplace; formal living and dining rooms; a private study; and a comfortable step-down family room with a wood-burning stove. Whether hosting a crowd or enjoying a quiet evening at home, the floor plan gives everyone room to spread out. Upstairs, the spacious primary suite is a retreat of its own, featuring a private sitting room, two walk-in closets—including one with a custom closet system—and a beautifully appointed bath with vaulted ceiling, steam shower, soaking tub, and premium finishes. Three additional bedrooms include one with an en suite bath and two sharing a Jack-and-Jill bath. The finished lower level is where this home truly sets itself apart. Designed for recreation and entertaining, it includes a theater room, wet bar, game room, recreation area, and a private guest suite with full bath. A gas stove creates a cozy gathering space, while a new lower-level AC unit (2025) adds comfort. A new high-efficiency hot water tank and new roof (2025) provide additional peace of mind. Unfinished storage space offers even more room for hobbies, equipment, or future expansion. Outside, the property delivers the quintessential Virginia country setting. A spring-fed pond, mature trees, rolling acreage, stone patio, and expansive deck create multiple places to relax and enjoy the landscape. The acreage also offers the flexibility for horses, gardening, recreation, or the possibility of creating a private equestrian setting. Additional features include attached and detached two-car garages with an additional loft space and an EV charger. With its combination of privacy, substantial finished living space, outdoor amenities, and convenient access to the heart of Virginia hunt country, Hidden Pond is an opportunity to enjoy the country lifestyle without sacrificing convenience.
Property Features
Property Type: Residential - Single Family
Basement: Rear Entrance, Sump Pump, Walkout Level, Windows, Space For Rooms, Partially Finished
Basement: Yes
Cooling: Central A/C, Zoned
Fireplaces: 2
Fuel Type: Electric
Garage: 4
Heating: Forced Air
Home Style: Colonial
Lot Size: 8.14 Acres
Roof Type: Shake
Stories: 3.0
Taxes: $10,269
Year Built: 2005
Feature Descriptions
Additional Structures: Above Grade, Below Grade
Appliances: Cooktop, Dishwasher, Disposal, Dryer, Icemaker, Microwave, Oven - Double, Refrigerator, Washer, Trash Compactor
Exterior: Extensive Hardscape
Exterior: HardiPlank Type
Fireplace: Mantel(s), Brick, Wood
Flooring: Hardwood, Carpet, Ceramic Tile
Interior: Family Room Off Kitchen, Kitchen - Gourmet, Kitchen - Island, Kitchen - Table Space, Dining Area, Kitchen - Eat-In, Chair Railings, Upgraded Countertops, Crown Moldings, Primary Bath(s), Wet/Dry Bar, Wood Floors, Stove - Wood, Recessed Lighting, Bathroom - Soaking Tub, Bathroom - Tub Shower, Bathroom - Walk-In Shower, Carpet, Ceiling Fan(s), Curved Staircase, Formal/Separate Dining Room, Pantry, Walk-in Closet(s), Floor Plan - Open, Window Treatments
Lot: Backs to Trees, Landscaping, Premium, No Thru Street, Trees/Wooded, Private, Pond, Secluded
Lot Dimensions: 8.14 Acre(S)
Parking Features: Asphalt Driveway
Parking Notes: 8 Total Parking Spaces
Rooms: Living Room, Dining Room, Primary Bedroom, Sitting Room, Bedroom 2,Bedroom 3,Bedroom 4,Bedroom 5,Kitchen, Game Room, Family Room, Foyer, Study, Sun/Florida Room, Laundry, Mud Room, Other, Recreation Room, Storage Room, Utility Room, Hobby Room, Primary Bathroom, Full Bath, Half Bath
Sewer: On Site Septic
Special View Info: Scenic Vista, Mountain, Trees/Woods
SQFT Above Finished: 4749
SQFT Below Finished: 1877
SQFT Total Finished: 6626
Structure Type: Detached
Total Garage/Parking Spaces: 8
Water: Well
Windows: Double Pane
Wooded: Yes
Room Sizes
Bedroom 2: 12 x 17 Level - Upper 1
Bedroom 3: 19 x 13 Level - Upper 1
Bedroom 4: 16 x 13 Level - Upper 1
Study: 12 x 16 Level - Main
Primary Bedroom: 22 x 31 Level - Upper 1
Primary Bathroom: 16 x 13 Level - Upper 1
Laundry: 8 x 5 Level - Upper 1
Foyer: 9 x 17 Level - Main
Living Room: 14 x 20 Level - Main
Sitting Room: 15 x 23 Level - Main
Dining Room: 14 x 17 Level - Main
Kitchen: 22 x 34 Level - Main
Sun/Florida Room: 19 x 10 Level - Main
Family Room: 20 x 20 Level - Main
Half Bath: 7 x 5 Level - Main
Mud Room: 10 x 6 Level - Main
Recreation Room: 19 x 25 Level - Lower 1
Game Room: 21 x 21 Level - Lower 1
Other: 20 x 31 Level - Lower 1
Hobby Room: 16 x 9 Level - Lower 1
Bedroom 5: 13 x 12 Level - Lower 1
Storage Room: 16 x 23 Level - Lower 1
Utility Room: 13 x 19 Level - Lower 1
Full Bath: 9 x 5 Level - Lower 1
Local Schools
High School: FAUQUIER
Middle School: MARSHALL
Elementary School: W.G. COLEMAN
School District: FAUQUIER COUNTY PUBLIC SCHOOLS
Listed By / Shown By
Listed By
Agency Name: RE/MAX Gateway, LLC
Shown By
Agent Name: Jeff Konstant
Agent Phone: (540) 908-1877
Agency Title: Massanutten Realty

Estimate Your Payment
Estimated Payment
$ 9,429.15 per month $8,081.94 Principal & Interest $855.75 Property Tax $491.46 Homeowner's InsuranceChange Payment Information



Privacy Policy / DMCA Notice / ADA Accessibility


This site is hosted, designed and copyright
© 1994 - 2026 by
Delta Media Group, Inc. -- Patent Pending --
Agency License Information: Massanutten Realty, LLC licensed in the Commonwealth of Virginia since 1986
7188 Kenthurst Lane | MLS# VAFQ2023836
This single family home located at 7188 Kenthurst Lane, The Plains, VA 20198 is currently listed for sale with an asking price of $1,685,000. This property was built in 2005 and has 5 bedrooms and 4 full and 1 partial baths with 6626 sq. ft. Kenthurst Lane is located in the KENTHURST SUBDIVISION subdivision within the FAUQUIER COUNTY PUBLIC SCHOOLS school district. Search KENTHURST SUBDIVISION real estate on jkonstant.massanuttenrealty.com today.