


BEDS3
BATHS2 full
SQUARE FEET1,056
MLS#VAWR2015458
STATUSACTIVE UNDER CONTRACT
PROPERTY TYPEResidential - Single Family
SUBDIVISIONHIGH KNOB
SCHOOLWARREN COUNTY PUBLIC SCHOOLS
Property Description
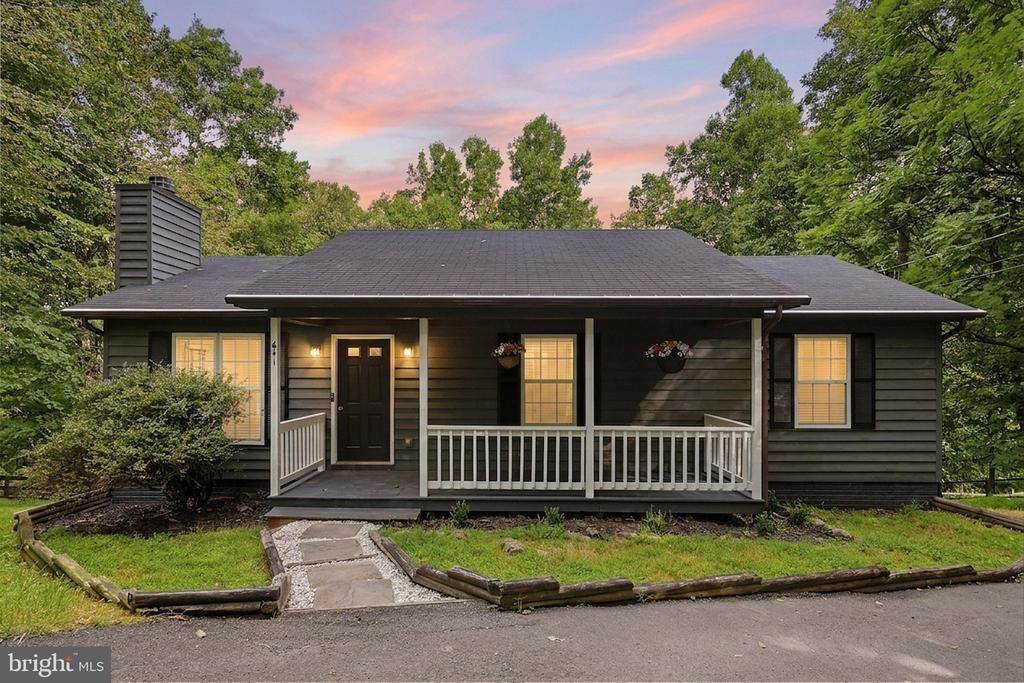
Enjoy privacy, space, and easy one-level living in this rancher situated on a private one-acre lot near the end of Salt Lick Road in the sought-after High Knob community. Inside, you'll find an inviting open floor plan with new flooring, stainless steel appliances, and a wood-burning fireplace that adds warmth and character to the main living area. Step outside and enjoy the peaceful wooded setting from the covered front porch or back deck, where deer and other wildlife are frequent visitors. The unfinished basement offers plenty of additional space for storage, a workshop, or future living space. High Knob residents enjoy a gated entrance, community pool and clubhouse, tennis and pickleball courts, playground, walking trails, private access to the Appalachian Trail, public water, and community events throughout the year. All of this in a peaceful mountain setting while still offering convenient access to I-66 for an easy commute. A wonderful opportunity to enjoy the privacy, wildlife, and natural beauty High Knob is known for!
Property Features
Property Type: Residential - Single Family
Basement: Full, Rear Entrance, Unfinished
Basement: Yes
Cooling: Heat Pump(s)
Fireplaces: 1
Fuel Type: Electric
Heating: Heat Pump(s)
Home Style: Ranch/Rambler
Lot Size: 1.00 Acres
Stories: 2.0
Taxes: $2,263
Year Built: 2001
Feature Descriptions
Additional Structures: Above Grade, Below Grade
Appliances: Dishwasher, Stove, Refrigerator, Range Hood, Washer, Dryer
Days on Site: 1
Exterior: Cedar
Fireplace: Mantel(s)
Flooring: Luxury Vinyl Plank, Carpet
Interior: Floor Plan - Open, Primary Bath(s), Bathroom - Tub Shower, Ceiling Fan(s), Pantry, Bathroom - Stall Shower
Lot Dimensions: 1.00 Acre(S)
Parking Features: Asphalt Driveway
Rooms: Basement
Sewer: Septic = # of BR
SQFT Above Finished: 1056
SQFT Total Finished: 1056
Structure Type: Detached
Water: Public
Local Schools
High School: WARREN COUNTY
Middle School: WARREN COUNTY
Elementary School: HILDA J BARBOUR
School District: WARREN COUNTY PUBLIC SCHOOLS
Listed By / Shown By
Listed By
Agency Name: MarketPlace REALTY
Shown By
Agent Name: Jeff Konstant
Agent Phone: (540) 908-1877
Agency Title: Massanutten Realty

Estimate Your Payment
Estimated Payment
$ 2,066.08 per month $1,769.87 Principal & Interest $188.58 Property Tax $107.63 Homeowner's InsuranceChange Payment Information



Privacy Policy / DMCA Notice / ADA Accessibility


This site is hosted, designed and copyright
© 1994 - 2026 by
Delta Media Group, Inc. -- Patent Pending --
Agency License Information: Massanutten Realty, LLC licensed in the Commonwealth of Virginia since 1986
641 Salt Lick Road | MLS# VAWR2015458
This single family home located at 641 Salt Lick Road, Front Royal, VA 22630 is currently listed for sale with an asking price of $369,000. This property was built in 2001 and has 3 bedrooms and 2 full baths with 1056 sq. ft. Salt Lick Road is located in the HIGH KNOB subdivision within the WARREN COUNTY PUBLIC SCHOOLS school district. Search HIGH KNOB real estate on jkonstant.massanuttenrealty.com today.