


BEDS4
BATHS3 full 1 partial
SQUARE FEET3,969
MLS#VAFX2338394
STATUSACTIVE
PROPERTY TYPEResidential - Single Family
SUBDIVISIONFAIRWOOD ACRES
SCHOOLFAIRFAX COUNTY PUBLIC SCHOOLS
Property Description
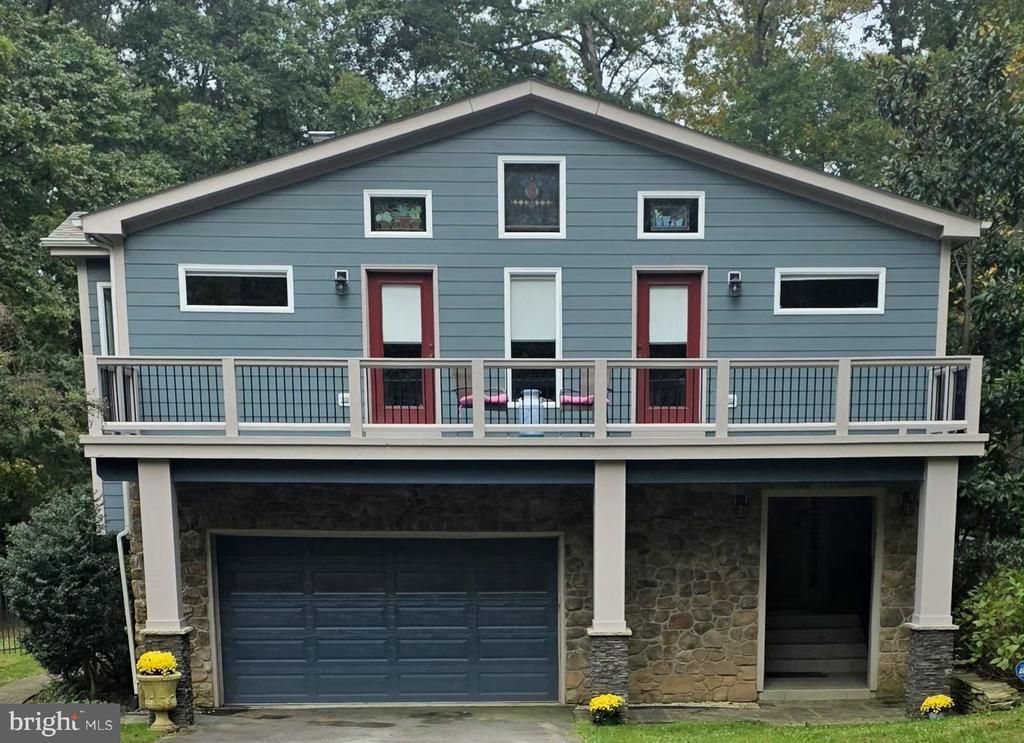
PRICE REDUCTION! LOWER YOUR RATE OR YOUR CLOSING COSTS: SELLER OFFERING $10,000 WITH AN ELIGIBLE OFFER! NO HOA! A Private Wooded Oasis — Just in Time for the Holidays. You will fall in love with the gathering spaces of this Fairfax Station home, where holiday memories await! Imagine family and friends preparing festive meals, sharing laughter around the table overlooking the patio and natural outdoor setting. After dinner, coffee can be enjoyed beside the lower-level woodburning fireplace or gathering around the backyard firepit beneath the stars. With plenty of room for outdoor games and relaxation, this home invites a life style of casual, carefree living. Why should you wait until spring? Take advantage of a $40,000 price reduction plus an additional $10,000 toward closing costs or interest rate buydown. You will enjoy the benefits of a prime commuter location while retreating to your own peaceful surroundings of your new home. Tour this house and consider crating memories this holiday season at 6321 Sydney Road!
Property Features
Property Type: Residential - Single Family
Cooling: Central A/C
Fireplaces: 1
Fuel Type: Electric
Garage: 2
Heating: Forced Air, Heat Pump - Gas BackUp
Home Style: Contemporary
Lot Size: 1.18 Acres
Stories: 2.0
Taxes: $11,984
Year Built: 1976
Feature Descriptions
Accessibility: Level Entry - Main
Additional Structures: Above Grade
Appliances: Built-In Microwave, Dishwasher, Disposal, Dryer - Electric, Dryer - Front Loading, Icemaker, Oven/Range - Gas, Range Hood, Refrigerator, Six Burner Stove, Stainless Steel Appliances, Washer, Water Heater, Instant Hot Water
Days on Site: 40
Exterior: Combination
Fencing: Partially
Flooring: Stone, Hardwood
Interior: Kitchen - Gourmet, Kitchen - Island, Upgraded Countertops, Recessed Lighting, Pantry, Kitchen - Table Space, Family Room Off Kitchen, Formal/Separate Dining Room, Window Treatments
Lot: SideYard(s), Trees/Wooded
Lot Dimensions: 1.18 Acre(S)
Number of Rooms: 9
Parking Features: Asphalt Driveway
Parking Notes: 8 Total Parking Spaces
Pet Restrictions: Cats OK, Dogs OK
Rooms: Living Room, Dining Room, Primary Bedroom, Bedroom 2,Bedroom 3,Bedroom 4,Kitchen, Family Room, Foyer, Laundry, Utility Room, Bathroom 1,Bathroom 2,Bathroom 3,Primary Bathroom, Half Bath
Sewer: No Sewer System, Septic = # of BR
Special View Info: Trees/Woods
SQFT Above Finished: 3969
SQFT Total Finished: 3969
Structure Type: Detached
Total Garage/Parking Spaces: 8
Water: Public
Wooded: Yes
Room Sizes
Primary Bedroom: 19 x 19 Level - Upper 1
Primary Bathroom: 11 x 13 Level - Upper 1
Bathroom 2: 13 x 15 Level - Upper 1
Bathroom 3: 13 x 13 Level - Upper 1
Bathroom 1: 9 x 7 Level - Upper 1
Bedroom 2: 15 x 14 Level - Upper 1
Bedroom 3: 14 x 15 Level - Upper 1
Bedroom 4: 9 x 7 Level - Upper 1
Living Room: 13 x 27 Level - Upper 1
Foyer: 12 x 14 Level - Main
Living Room: 12 x 20 Level - Main
Kitchen: 14 x 22 Level - Main
Dining Room: 13 x 23 Level - Main
Family Room: 13 x 14 Level - Main
Half Bath: 5 x 7 Level - Main
Laundry: 3 x 7 Level - Main
Utility Room: 12 x 8 Level - Main
Local Schools
High School: LAKE BRADDOCK
Middle School: LAKE BRADDOCK SECONDARY SCHOOL
Elementary School: SANGSTER
School District: FAIRFAX COUNTY PUBLIC SCHOOLS
Listed By / Shown By
Listed By
Agency Name: Weichert, REALTORS
Shown By
Agent Name: Jeff Konstant
Agent Phone: (540) 908-1877
Agency Title: Massanutten Realty

Estimate Your Payment
Estimated Payment
$ 7,078.91 per month $5,731.70 Principal & Interest $998.67 Property Tax $348.54 Homeowner's InsuranceChange Payment Information



Privacy Policy / DMCA Notice / ADA Accessibility


This site is hosted, designed and copyright
© 1994 - 2026 by
Delta Media Group, Inc. -- Patent Pending --
Agency License Information: Massanutten Realty, LLC licensed in the Commonwealth of Virginia since 1986
6321 Sydney Road | MLS# VAFX2338394
This single family home located at 6321 Sydney Road, Fairfax Station, VA 22039 is currently listed for sale with an asking price of $1,195,000. This property was built in 1976 and has 4 bedrooms and 3 full and 1 partial baths with 3969 sq. ft. Sydney Road is located in the FAIRWOOD ACRES subdivision within the FAIRFAX COUNTY PUBLIC SCHOOLS school district. Search FAIRWOOD ACRES real estate on jkonstant.massanuttenrealty.com today.