


BEDS5
BATHS3 full 1 partial
SQUARE FEET4,631
MLS#683267
STATUSActive
PROPERTY TYPEResidential - Single Family
Property Description
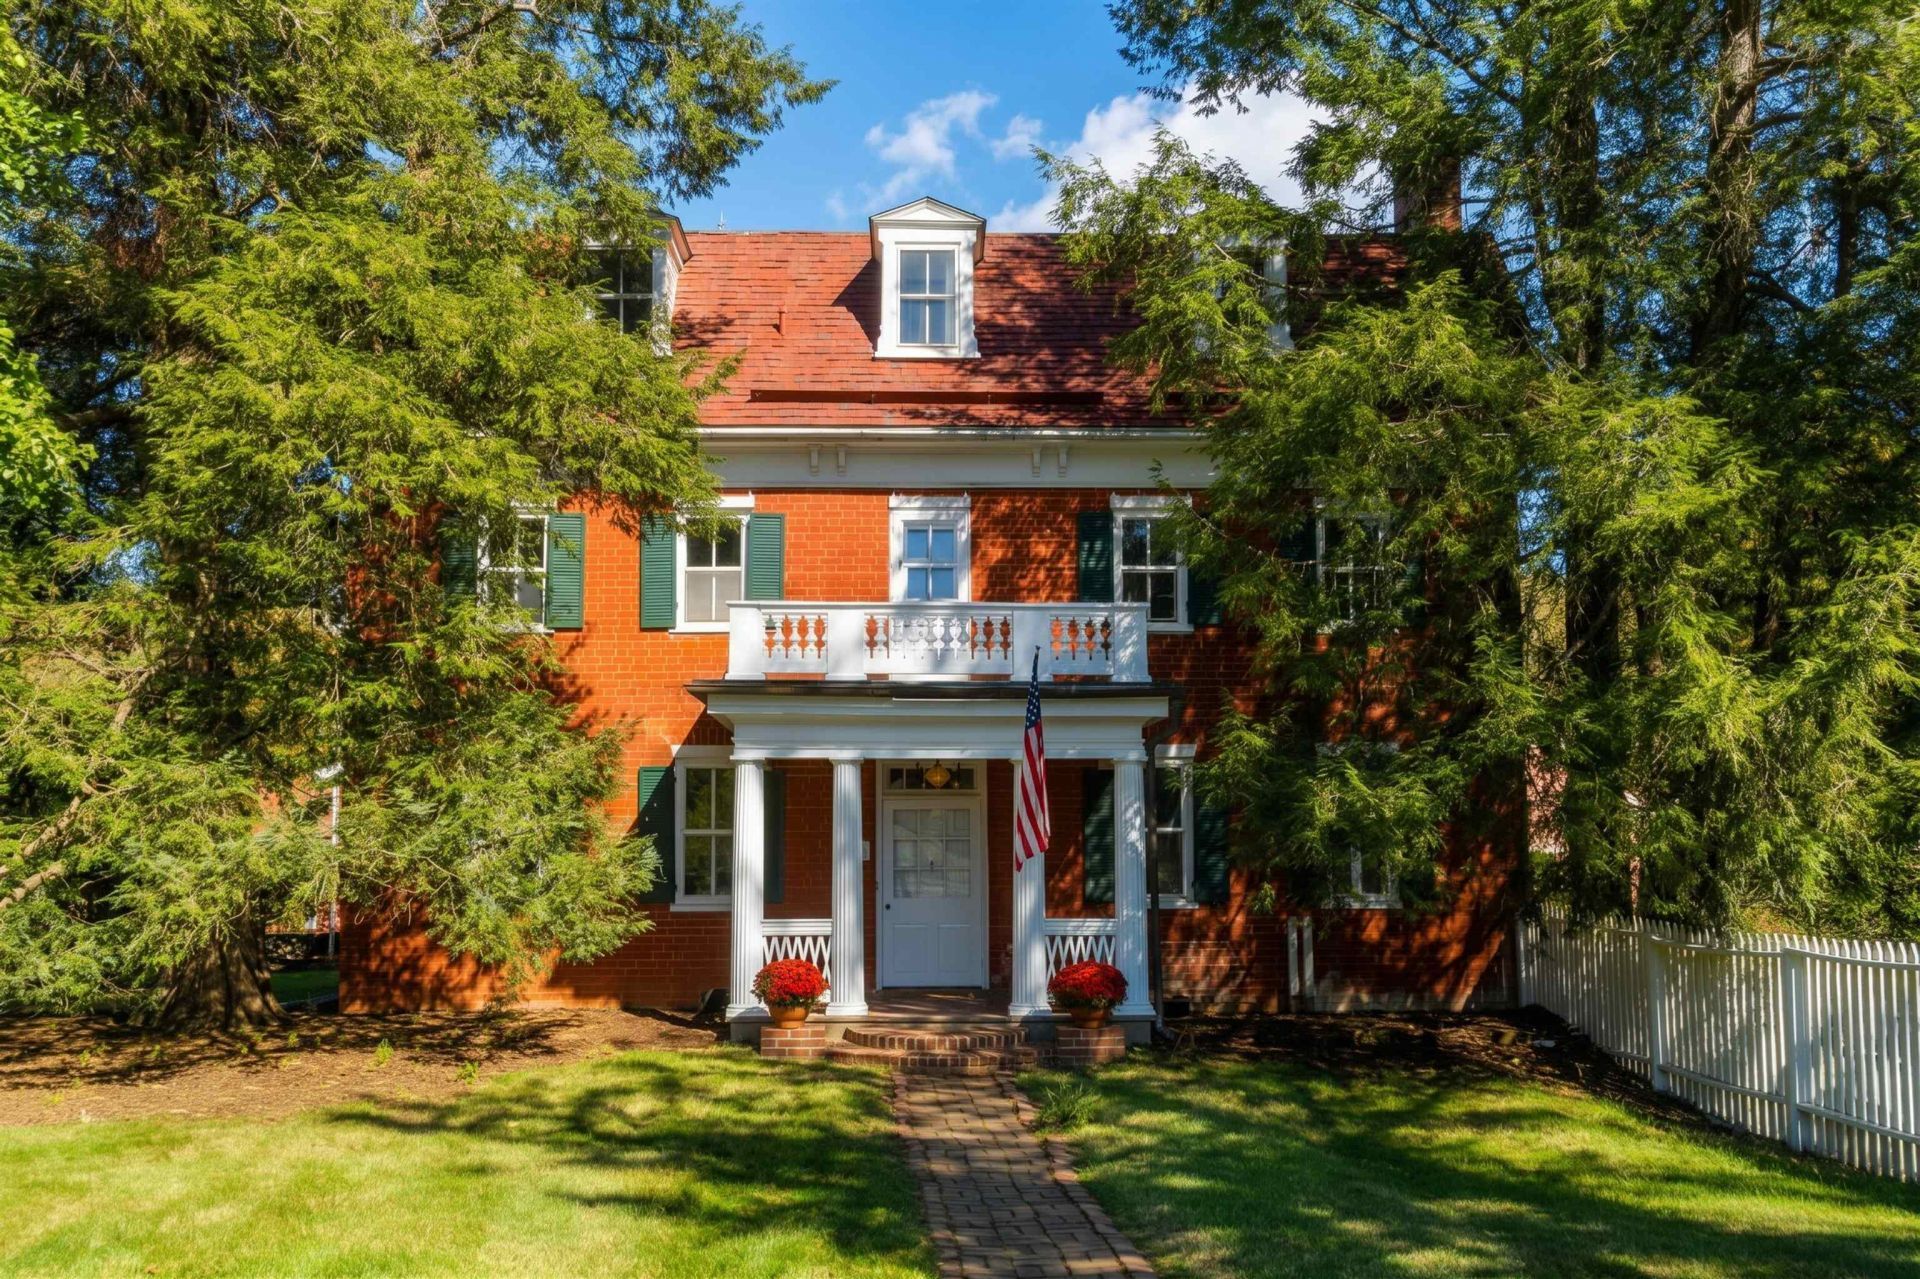
Known as Intervale and listed on the National Register of Historic Places, this extraordinary Shenandoah Valley estate brings together nearly 200 years of history, character, and incredible versatility on roughly 48 acres. The 5BR/3.5BA farmhouse blends early 19th-century craftsmanship with an 1885 transformation, featuring distinctive Federal and Colonial Revival details, original mantels, beautiful woodwork, and five fireplaces. Beyond the main house, the historic springhouse offers guest space and a full bath, while a bank barn with horse stalls and hay/equipment storage, charming garden shed, 1,200 sq ft hobby/shop, and 2-bay mechanic's garage create endless possibilities for equestrian, agricultural, recreational, or creative pursuits. An attached 3-car garage adds modern convenience. A gazebo and courtyard create an inviting gathering space surrounded by the beauty and privacy of the Shenandoah Valley. A property of this history, scale, and versatility is truly a rare offering.
Property Features
Property Type: Residential - Single Family
Cooling: Central AC
Garage: 5
Heating: Forced Air, Oil
Home Style: Farm House, Federal and Adam
Lot Size: 48.00 Acres
Roof Type: Composition Shingle, Metal - Tin
Stories: 2.5
Taxes: $4,610
Year Built: 1819
Feature Descriptions
Basement: Yes
Bathroom: Attach Primary Bath
Driveway: Concrete
Exterior: Brick, Wood
Fencing: Partially Fenced
Fireplace Location: Bedroom, Dining Room, Family Room, Primary Bedroom, Study/Library
Flooring: Wood, Porcelain Tile
Foundation: Concrete Slab
Lot: Farm, Landscaped, Nearly Level, Private, Wooded
Lot Dimensions: 48 Acre(s)
Sewer: Septic Tank
Special View Info: Mountain View, Pastoral View
Water: Individual Well
Wooded: Yes
Yard Features: Landscaped, Mature
Room Sizes
Sun Room: 9x48
Kitchen: 15x19
Den: 16x14
Laundry: 14x15
Dining Room: 13x25
Study/Library: 12x20
Living Room: 20x16
Foyer: 4x19
Half Bath: 9x12
Primary Bedroom: 14x20
Primary Bath: 9x12
Bonus Room: 9x25
Bedroom: 13x14
Bedroom: 12x20
Full Bath: 15x11
Bedroom: 13x16
Bedroom: 17x17
Local Schools
High School: Buffalo Gap
Middle School: Buffalo Gap
Elementary School: Churchville
Listed By / Shown By
Listed By
Agency Name: PAUL WESLEY REAL ESTATE
Agency Phone: 540-470-3334
Shown By
Agent Name: Jeff Konstant
Agent Phone: (540) 908-1877
Agency Title: Massanutten Realty

Estimate Your Payment
Estimated Payment
$ 8,143.47 per month $7,314.52 Principal & Interest $384.17 Property Tax $444.79 Homeowner's InsuranceChange Payment Information



Privacy Policy / DMCA Notice / ADA Accessibility


This site is hosted, designed and copyright
© 1994 - 2026 by
Delta Media Group, Inc. -- Patent Pending --
Agency License Information: Massanutten Realty, LLC licensed in the Commonwealth of Virginia since 1986
4855 Morris Mill Rd | MLS# 683267
This single family home located at 4855 Morris Mill Rd, Swoope, VA 24479 is currently listed for sale with an asking price of $1,525,000. This property was built in 1819 and has 5 bedrooms and 3 full and 1 partial baths with 4631 sq. ft. Search Swoope real estate on jkonstant.massanuttenrealty.com today.