


BEDS3
BATHS2 full 1 partial
SQUARE FEET1,168
MLS#VALO2138616
STATUSACTIVE UNDER CONTRACT
PROPERTY TYPEResidential - Townhouse
SUBDIVISIONROLLING RIDGE
SCHOOLLOUDOUN COUNTY PUBLIC SCHOOLS
Property Description
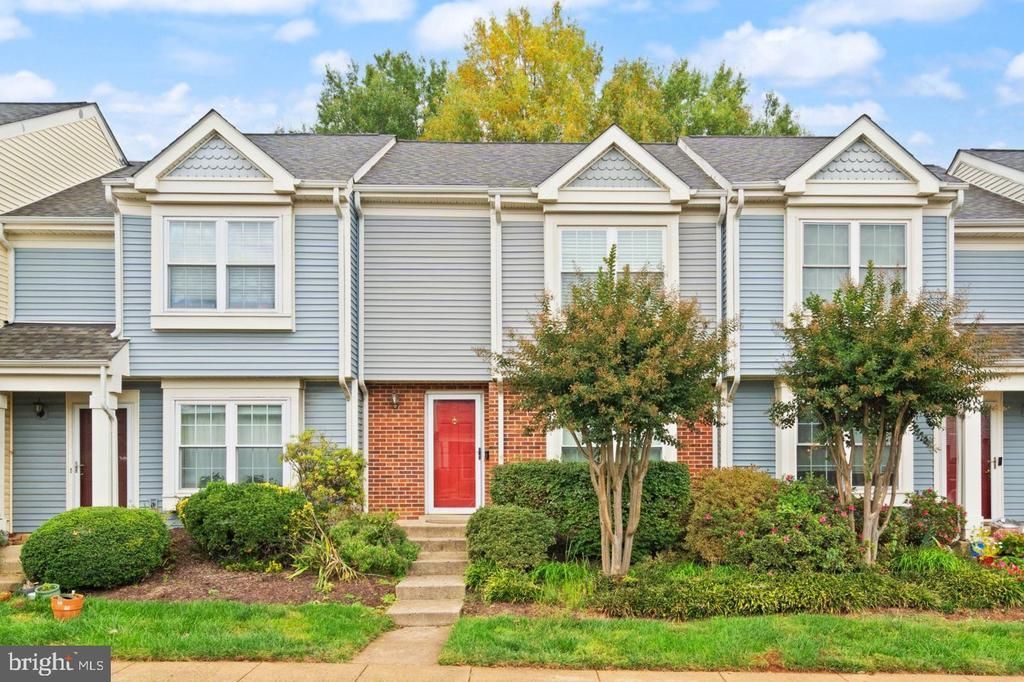
GREAT LOCATION***TERRIFIC LAYOUT***BEST VALUE*** Must see this well maintained and freshly painted home with family room fireplace adjoining kitchen and direct walk out to patio backing to common area/trees with large storage shed. Vaulted ceiling and walk-in closet in primary bedroom and adjoining full bath too. Pull down stairs to attic storage and linen closet at top of the stairs. Conveniently located with easy access to Rt.7 and Rt. 28, close to public transportation and Dulles Airport but not in the flight path. Shopping, schools, recreation and entertainment all nearby for quality living day and night!!
Property Features
Property Type: Residential - Townhouse
Cooling: Central A/C, Heat Pump(s)
Fireplaces: 1
Fuel Type: Electric
Heating: Heat Pump(s)
Home Style: Colonial
Lot Size: 0.00 Acre(S)
Stories: 2.0
Taxes: $3,167
Year Built: 1989
Feature Descriptions
Additional Structures: Above Grade
Appliances: Dishwasher, Disposal, Dryer, Exhaust Fan, Oven/Range - Electric, Refrigerator, Washer, Microwave, Icemaker
Building Name: ROLLING RIDGE
Community Amenities: Common Grounds, Reserved/Assigned Parking, Tot Lots/Playground
Condo/Coop Fee: $276.00/Monthly
Exterior: Combination, Brick
Exterior: Sidewalks
Fireplace: Fireplace - Glass Doors
Interior: Primary Bath(s), Window Treatments, Attic, Ceiling Fan(s), Dining Area, Floor Plan - Open, Walk-in Closet(s)
Lot: Backs to Trees, Landscaping, PUD
Lot Dimensions: 0.00 Acre(S)
Parking Features: Assigned
Parking Notes: 2 Total Parking Spaces
Pet Restrictions: No Pet Restrictions
Rooms: Living Room, Dining Room, Primary Bedroom, Bedroom 2,Bedroom 3,Kitchen, Family Room, Bathroom 1,Bathroom 2,Primary Bathroom
Sewer: Public Sewer
SQFT Above Finished: 1168
SQFT Total Finished: 1168
Structure Type: Interior Row/Townhouse
Total Garage/Parking Spaces: 2
Utilities: Under Ground
Water: Public
Room Sizes
Living Room: 18 x 12 Level - Main
Family Room: 12 x 10 Level - Main
Primary Bedroom: 16 x 10 Level - Upper 1
Bedroom 2: 11 x 10 Level - Upper 1
Bedroom 3: 9 x 8 Level - Upper 1
Local Schools
High School: PARK VIEW
Middle School: STERLING
Elementary School: ROLLING RIDGE
School District: LOUDOUN COUNTY PUBLIC SCHOOLS
Listed By / Shown By
Listed By
Agency Name: Pearson Smith Realty, LLC
Shown By
Agent Name: Jeff Konstant
Agent Phone: (540) 908-1877
Agency Title: Massanutten Realty

Estimate Your Payment
Estimated Payment
$ 2,298.64 per month $1,918.08 Principal & Interest $263.92 Property Tax $116.64 Homeowner's InsuranceChange Payment Information



Privacy Policy / DMCA Notice / ADA Accessibility


This site is hosted, designed and copyright
© 1994 - 2026 by
Delta Media Group, Inc. -- Patent Pending --
Agency License Information: Massanutten Realty, LLC licensed in the Commonwealth of Virginia since 1986
46706 Atwood Square, Unit 115 | MLS# VALO2138616
This townhouse located at 46706 Atwood Square, Unit 115, Sterling, VA 20164 is currently listed for sale with an asking price of $399,900. This property was built in 1989 and has 3 bedrooms and 2 full and 1 partial baths with 1168 sq. ft. Atwood Square, Unit 115 is located in the ROLLING RIDGE subdivision within the LOUDOUN COUNTY PUBLIC SCHOOLS school district. Search ROLLING RIDGE real estate on jkonstant.massanuttenrealty.com today.