


BEDS3
BATHS3 full 1 partial
SQUARE FEET1,727
MLS#VALO2137618
STATUSACTIVE
PROPERTY TYPERental - Townhouse
SUBDIVISIONSOUTH RIDING
SCHOOLLOUDOUN COUNTY PUBLIC SCHOOLS
Property Description
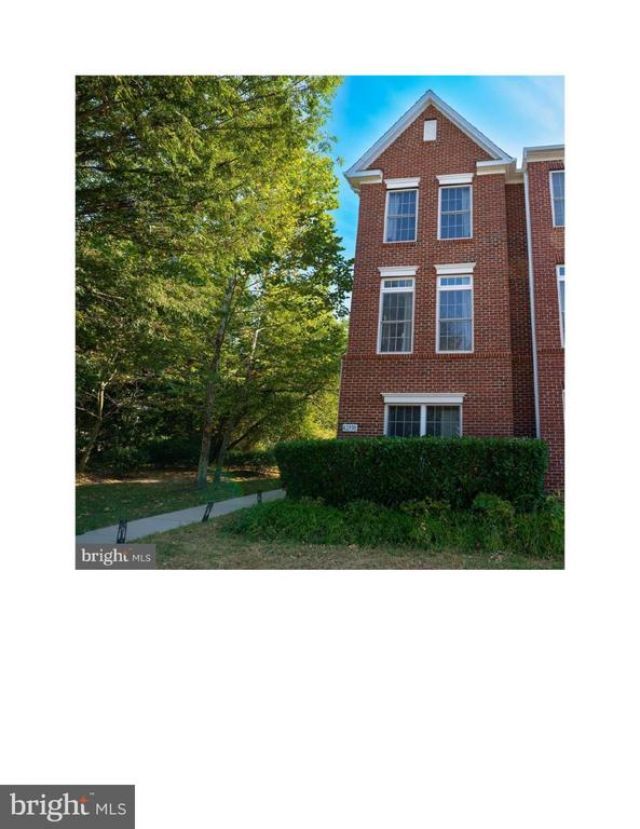
Gorgeous End-Unit Townhome – Move-In Ready! Welcome to this stunning end-unit townhome filled with abundant natural light and designed for comfortable living and entertaining. This spacious home features three generously sized bedrooms, each with its own full bathroom, including a convenient main-level bedroom with a full bath. The inviting kitchen showcases stainless steel appliances, granite countertops, a charming breakfast nook, bay windows, and hardwood flooring, all complemented by an open-concept floor plan. Step out onto the deck directly off the kitchen, an ideal space for outdoor dining, entertaining guests, or simply relaxing. The upper level features two impressive primary suites, each offering vaulted ceilings and walk-in closets for added comfort and privacy. Additional highlights include a move-in-ready interior and a garage with extra storage space. Enjoy an exceptional lifestyle with the community’s outstanding amenities, including multiple swimming pools, a community center, a fitness center, scenic walking paths, tennis and basketball courts, and much more. Don’t miss this fantastic opportunity to own a beautiful, light-filled townhome offering spacious living, versatile bedroom arrangements, and resort-style community amenities!
Property Features
Property Type: Rental - Townhouse
Basement: Yes
Basement: Fully Finished, Garage Access, Heated, Front Entrance, Full, Outside Entrance, Rear Entrance, Windows
Cooling: Central A/C
Fuel Type: Natural Gas
Garage: 1 car attached
Heating: Heat Pump(s)
Home Style: Colonial
Lot Size: 0.06 Acres
Roof Type: Asphalt
Stories: 3.0
Year Built: 2007
Feature Descriptions
Additional Structures: Above Grade, Below Grade
Appliances: Built-In Microwave, Dishwasher, Disposal, Dryer, Oven/Range - Gas, Stainless Steel Appliances, Washer, Water Heater
Community Amenities: Basketball Courts, Bike Trail, Common Grounds, Community Center, Fitness Center, Golf Course Membership Available, Jog/Walk Path, Picnic Area, Pool - Indoor, Recreational Center, Tennis Courts, Tot Lots/Playground, Volleyball Courts
Days on Site: 19
Exterior: Masonry
Exterior: Sidewalks
Flooring: Carpet, Engineered Wood, Hardwood
HOA Fee: $110.00/Monthly
Lot Dimensions: 0.06 Acre(S)
Parking Features: Attached Garage, Driveway, Off Street, Concrete Driveway
Sewer: Public Septic, Public Sewer
SQFT Above Finished: 1727
SQFT Total Finished: 1727
Structure Type: End of Row/Townhouse
Total Garage/Parking Spaces: 2
Utilities: Cable TV, Electric Available, Natural Gas Available, Phone, Sewer Available, Water Available
Water: Public
Local Schools
High School: FREEDOM
Middle School: J. MICHAEL LUNSFORD
Elementary School: LIBERTY
School District: LOUDOUN COUNTY PUBLIC SCHOOLS
Listed By / Shown By
Listed By
Agency Name: Spring Hill Real Estate, LLC.
Shown By
Agent Name: Jeff Konstant
Agent Phone: (540) 908-1877
Agency Title: Massanutten Realty




Privacy Policy / DMCA Notice / ADA Accessibility


This site is hosted, designed and copyright
© 1994 - 2026 by
Delta Media Group, Inc. -- Patent Pending --
Agency License Information: Massanutten Realty, LLC licensed in the Commonwealth of Virginia since 1986
42590 Pine Forest Drive | MLS# VALO2137618
This property located at 42590 Pine Forest Drive, Chantilly, VA 20152 is currently listed for rent with an asking price of $2,900 / Monthly. Pine Forest Drive is located within the LOUDOUN COUNTY PUBLIC SCHOOLS school district. Search Chantilly real estate on jkonstant.massanuttenrealty.com today.