


BEDS2
BATHS2 full
SQUARE FEET1,438
MLS#VALO2135432
STATUSACTIVE
PROPERTY TYPEResidential - Townhouse
SUBDIVISIONVIRGINIA MANOR CONDOMINIUM
SCHOOLLOUDOUN COUNTY PUBLIC SCHOOLS
Property Description
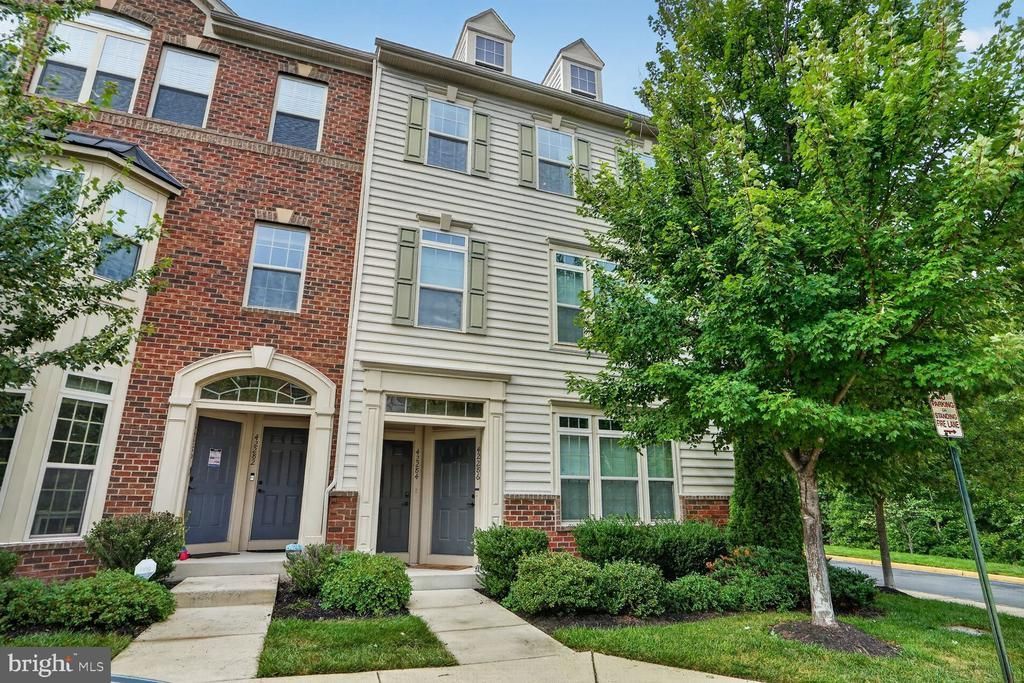
Rarely Available End-Unit Rubens Model — Virginia Manor, Aldie, VA Welcome to this sought-after, single-level Rubens model condo tucked in the heart of Virginia Manor — a beautiful, amenity-rich community in Aldie. This bright and spacious 2-bedroom, 2-bath end unit offers the perfect blend of comfort and convenience, plus a rare one-car garage. Enter from the stairway into an inviting family room filled with natural light. The kitchen impresses with white cabinetry, granite countertops, stainless steel appliances, and a large island with ample seating — ideal for everyday living and entertaining. The primary suite is a true retreat, featuring an en-suite bath with double sinks, a walk-in closet, and a private balcony to unwind on. A full-size washer and dryer add everyday ease. Enjoy resort-style living with community amenities including multiple swimming pools, a clubhouse, and a fitness center.
Property Features
Property Type: Residential - Townhouse
Cooling: Heat Pump(s)
Fuel Type: Natural Gas
Garage: 1
Heating: Heat Pump(s)
Roof Type: Asphalt
Stories: 1.0
Taxes: $3,361
Year Built: 2015
Feature Descriptions
Additional Structures: Above Grade, Below Grade
Appliances: Built-In Microwave, Built-In Range, Dishwasher, Disposal, Dryer, Microwave, Refrigerator, Stainless Steel Appliances, Washer, Water Heater
Building Name: VIRGINIA MANOR
Community Amenities: Bike Trail, Club House, Common Grounds, Community Center, Exercise Room, Fitness Center, Jog/Walk Path, Pool - Outdoor, Recreational Center, Tennis Courts, Tot Lots/Playground
Condo/Coop Fee: $424.00/Monthly
Days on Site: 3
Exterior: Aluminum Siding, Brick
Flooring: Carpet
Interior: Ceiling Fan(s), Crown Moldings, Family Room Off Kitchen, Floor Plan - Open, Kitchen - Island, Walk-in Closet(s), Window Treatments
Parking Features: Asphalt Driveway, Unassigned
Parking Notes: 1 Total Parking Spaces
Pet Restrictions: No Pet Restrictions
Sewer: Public Sewer
SQFT Above Finished: 1438
SQFT Total Finished: 1438
Structure Type: End of Row/Townhouse
Total Garage/Parking Spaces: 1
Water: Public
Local Schools
High School: JOHN CHAMPE
Middle School: MERCER
Elementary School: BUFFALO TRAIL
School District: LOUDOUN COUNTY PUBLIC SCHOOLS
Listed By / Shown By
Listed By
Agency Name: RE/MAX Allegiance
Shown By
Agent Name: Jeff Konstant
Agent Phone: (540) 908-1877
Agency Title: Massanutten Realty

Estimate Your Payment
Estimated Payment
$ 2,493.39 per month $2,086.44 Principal & Interest $280.08 Property Tax $126.88 Homeowner's InsuranceChange Payment Information



Privacy Policy / DMCA Notice / ADA Accessibility


This site is hosted, designed and copyright
© 1994 - 2026 by
Delta Media Group, Inc. -- Patent Pending --
Agency License Information: Massanutten Realty, LLC licensed in the Commonwealth of Virginia since 1986
42284 Tackroom Terrace | MLS# VALO2135432
This townhouse located at 42284 Tackroom Terrace, Aldie, VA 20105 is currently listed for sale with an asking price of $435,000. This property was built in 2015 and has 2 bedrooms and 2 full baths with 1438 sq. ft. Tackroom Terrace is located in the VIRGINIA MANOR CONDOMINIUM subdivision within the LOUDOUN COUNTY PUBLIC SCHOOLS school district. Search VIRGINIA MANOR CONDOMINIUM real estate on jkonstant.massanuttenrealty.com today.