


BEDS3
BATHS2 full 1 partial
SQUARE FEET2,044
MLS#VASP2045184
STATUSACTIVE
PROPERTY TYPEResidential - Single Family
SUBDIVISIONLANCASTER GATE
SCHOOLSPOTSYLVANIA COUNTY PUBLIC SCHOOLS
Property Description
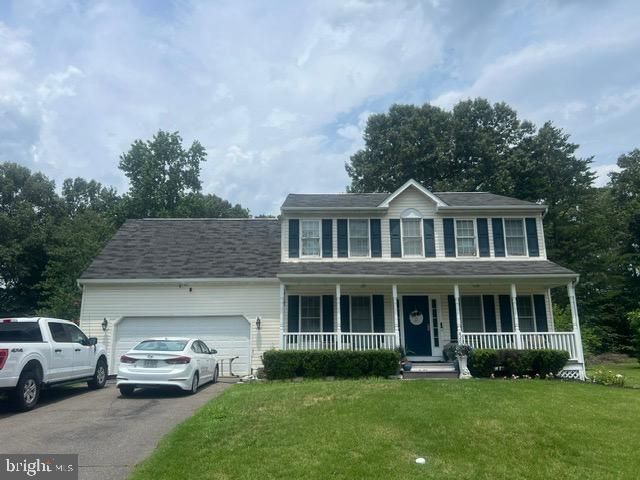
Welcome to 4209 Witneys ct ! This Well maintained 4-Bedroom ,2.5 bath home offers conformable living in a desirable Fredericksburg location. Featuring a spacious layout, attached 2 car garage, and a generous lot , this home provides plenty of room for everyday living and entertaining. The main level inviting living spaces, a functional Kitchen, and convenient access to the backyard. Upstairs features four bedrooms, including a confortable primary suite. While the home has not been recently renovated , It has been cared for and is ready for its next owner make their own. Conveniently located near shopping, dining, schools,commuter routes, and everyday amenities. Don't miss this opportunity to own a spacious home in an established neighbourhood !
Property Features
Property Type: Residential - Single Family
Cooling: Central A/C, Heat Pump(s)
Fireplaces: 1
Fuel Type: Electric
Garage: 2
Heating: Heat Pump(s)
Home Style: Colonial
Lot Size: 0.30 Acres
Stories: 2.0
Taxes: $3,360
Year Built: 2002
Feature Descriptions
Additional Structures: Above Grade, Below Grade
Days on Site: 8
Exterior: Vinyl Siding
HOA Fee: $75.00/Quarterly
Lot Dimensions: 0.30 Acre(S)
Parking Notes: 2 Total Parking Spaces
SQFT Above Finished: 2044
SQFT Total Finished: 2044
Structure Type: Detached
Total Garage/Parking Spaces: 2
Local Schools
School District: SPOTSYLVANIA COUNTY PUBLIC SCHOOLS
Listed By / Shown By
Listed By
Agency Name: Vera's Realty Inc.
Shown By
Agent Name: Jeff Konstant
Agent Phone: (540) 908-1877
Agency Title: Massanutten Realty

Estimate Your Payment
Estimated Payment
$ 2,925.80 per month $2,494.13 Principal & Interest $280.00 Property Tax $151.67 Homeowner's InsuranceChange Payment Information



Privacy Policy / DMCA Notice / ADA Accessibility


This site is hosted, designed and copyright
© 1994 - 2026 by
Delta Media Group, Inc. -- Patent Pending --
Agency License Information: Massanutten Realty, LLC licensed in the Commonwealth of Virginia since 1986
4209 Witneys Court | MLS# VASP2045184
This single family home located at 4209 Witneys Court, Fredericksburg, VA 22408 is currently listed for sale with an asking price of $520,000. This property was built in 2002 and has 3 bedrooms and 2 full and 1 partial baths with 2044 sq. ft. Witneys Court is located in the LANCASTER GATE subdivision within the SPOTSYLVANIA COUNTY PUBLIC SCHOOLS school district. Search LANCASTER GATE real estate on jkonstant.massanuttenrealty.com today.