


BEDS4
BATHS2 full 1 partial
SQUARE FEET2,184
MLS#VARO2003428
STATUSACTIVE
PROPERTY TYPEResidential - Single Family
SUBDIVISIONMASSANUTTEN
SCHOOLROCKINGHAM COUNTY PUBLIC SCHOOLS
Property Description
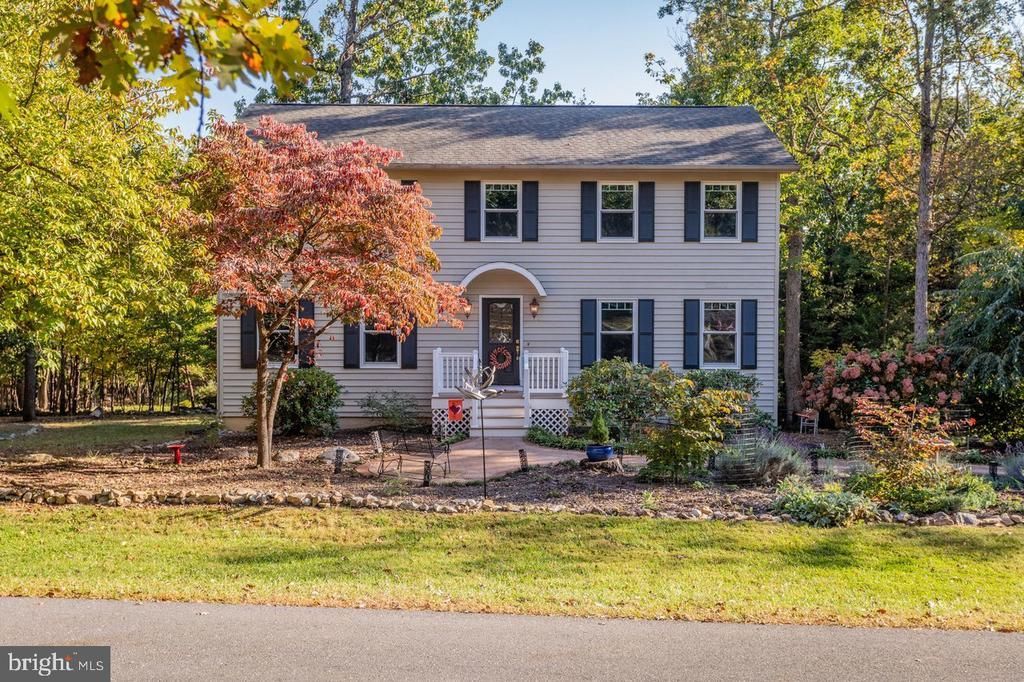
Exquisitely maintained and thoughtfully updated! This 4-bedroom, 2.5-bath Colonial gives you 2,184 sf of open, light-filled living, featuring hardwood floors that glow with the suns rays. The kitchen is ready for everything from Tuesday dinners to holiday feasts, with an plenty of space and even room to add an island. Hosting is easy when the open layout keeps everyone together. When you need a little quiet, the primary suite and its en-suite bath are your retreat. The additional bedrooms are all generously sized, and the hardwood floors continue throughout. Step out onto the deck for morning coffee or evenings under the stars. Fire up the grill, set out the lawn chairs, and let the evening take its time. The beautifully landscaped lot adds plenty of outdoor charm, and the resort amenities are yours to enjoy in every mountain season. Bright, welcoming, and ready for whatever comes next, this Massanutten gem blends comfort and convenience in all the right ways. Come see it in person and imagine your next chapter here. Schedule your showing today!
Property Features
Property Type: Residential - Single Family
Basement: Yes
Cooling: Central A/C, Heat Pump(s)
Fuel Type: Electric
Garage: 2
Heating: Heat Pump(s)
Home Style: Colonial
Lot Size: 0.28 Acres
Roof Type: Architectural Shingle
Stories: 2.0
Taxes: $2,215
Year Built: 1985
Feature Descriptions
Additional Structures: Above Grade, Below Grade
Appliances: Dishwasher, Disposal, Microwave, Oven/Range - Electric, Refrigerator
Days on Site: 3
Exterior: Combination, Wood Siding
Flooring: Hardwood
HOA Fee: $85.00/Monthly
Interior: Floor Plan - Open, Wood Floors
Lot Dimensions: 0.28 Acre(S)
Parking Features: Asphalt Driveway
Parking Notes: 2 Total Parking Spaces
Sewer: Public Sewer
SQFT Above Finished: 2184
SQFT Total Finished: 2184
Structure Type: Detached
Total Garage/Parking Spaces: 2
Water: Community
Local Schools
High School: EAST ROCKINGHAM
Middle School: ELKTON
Elementary School: MCGAHEYSVILLE
School District: ROCKINGHAM COUNTY PUBLIC SCHOOLS
Listed By / Shown By
Listed By
Agency Name: Nest Realty Harrisonburg
Shown By
Agent Name: Jeff Konstant
Agent Phone: (540) 908-1877
Agency Title: Massanutten Realty

Estimate Your Payment
Estimated Payment
$ 2,931.63 per month $2,589.58 Principal & Interest $184.58 Property Tax $157.47 Homeowner's InsuranceChange Payment Information



Privacy Policy / DMCA Notice / ADA Accessibility


This site is hosted, designed and copyright
© 1994 - 2026 by
Delta Media Group, Inc. -- Patent Pending --
Agency License Information: Massanutten Realty, LLC licensed in the Commonwealth of Virginia since 1986
340 Elk Lane | MLS# VARO2003428
This single family home located at 340 Elk Lane, Mc Gaheysville, VA 22840 is currently listed for sale with an asking price of $539,900. This property was built in 1985 and has 4 bedrooms and 2 full and 1 partial baths with 2184 sq. ft. Elk Lane is located in the MASSANUTTEN subdivision within the ROCKINGHAM COUNTY PUBLIC SCHOOLS school district. Search MASSANUTTEN real estate on jkonstant.massanuttenrealty.com today.