


BEDS5
BATHS3 full
SQUARE FEET3,149
MLS#VACL2007122
STATUSACTIVE
PROPERTY TYPEResidential - Single Family
SUBDIVISIONHERMITAGE
SCHOOLCLARKE COUNTY PUBLIC SCHOOLS
Property Description
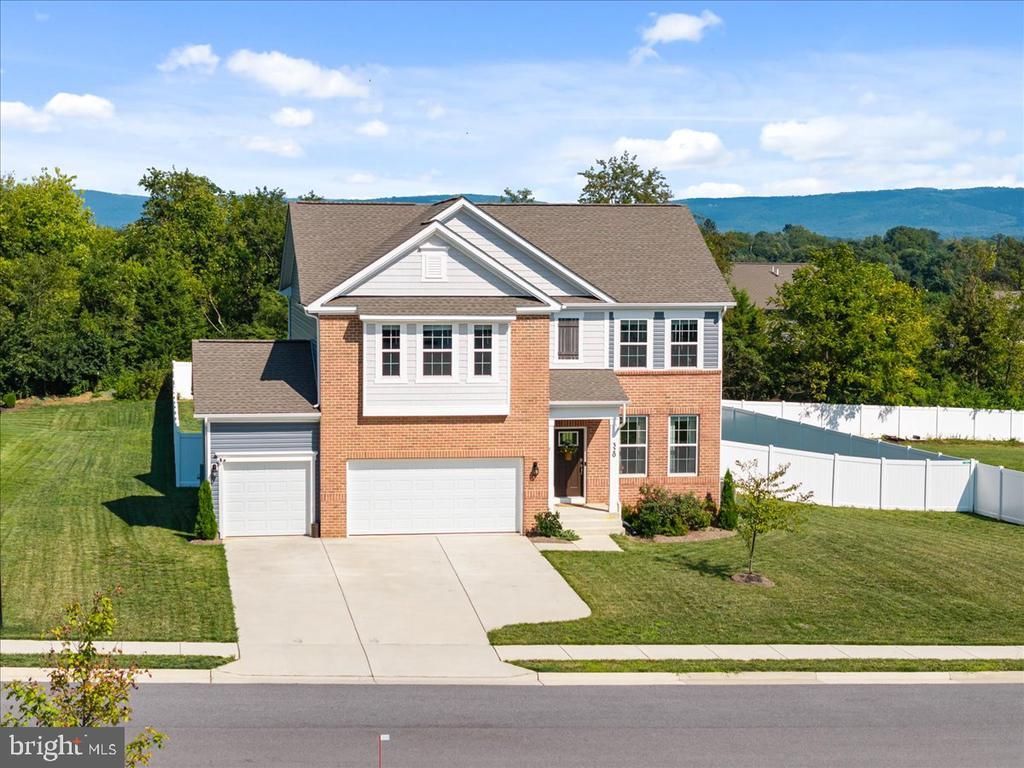
VA LOAN assumption is possible at 5.75% rate. For regular buyers Offering .5% off for your first year and a 5,000 Dollar closing cost credit to the buyer! This exquisite Colonial-style residence, built in 2023, embodies the perfect blend of modern luxury and timeless elegance. Nestled on a beautifully landscaped lot, this home offers a private retreat that invites you to unwind and enjoy the finer things in life. Step inside to discover an open floor plan that seamlessly connects the living spaces, creating an inviting atmosphere perfect for both entertaining and everyday living. The heart of the home is the gourmet kitchen, featuring upgraded countertops, a spacious island, and a butler's pantry that caters to your culinary adventures. The kitchen flows effortlessly into the dining area and family room, where recessed lighting , with glass doors create a warm ambiance for gatherings. With four generously sized bedrooms, including a primary suite that boasts a luxurious en-suite bath and a walk-in closet, this home is designed for comfort and convenience. The additional bathrooms are thoughtfully appointed, ensuring that every guest feels pampered. High-end appliances, including a built-in microwave, gas range, and dishwasher, make daily tasks a breeze, while the combination of wood floors and double-pane windows enhances the home's aesthetic and energy efficiency. The family room off the kitchen is perfect for casual lounging, while the formal dining area sets the stage for elegant dinner parties. Outside, the expansive deck provides a serene space for outdoor entertaining or simply enjoying the tranquility of your private surroundings. The attached three-car garage, complete with a garage door opener and inside access, adds to the convenience of this exceptional property. The community offers additional amenities, including well-maintained common areas, ensuring that your surroundings are as pristine as your home. With a focus on maintenance-free living, the association takes care of common area maintenance, snow removal, and trash services, allowing you to spend more time enjoying your luxurious lifestyle. This residence is not just a home; it's a lifestyle choice that combines comfort, elegance, and modern conveniences in a picturesque setting. Experience the joy of living in a space that truly feels like home, where every detail has been thoughtfully curated for your enjoyment. Upgrades include, fully fenced in back yard, custom closets, built in holiday lights, and much more.
Property Features
Property Type: Residential - Single Family
Basement: Yes
Basement: Connecting Stairway, Full
Cooling: Ceiling Fan(s), Central A/C
Fireplaces: 1
Fuel Type: Natural Gas
Garage: 3
Heating: Forced Air
Home Style: Colonial
Lot Size: 0.00 Acre(S)
Stories: 3.0
Taxes: $2,834
Year Built: 2023
Feature Descriptions
Additional Structures: Above Grade, Below Grade
Appliances: Built-In Microwave, Dishwasher, Disposal, Dryer, Exhaust Fan, Icemaker, Microwave, Oven/Range - Gas, Refrigerator, Stove, Washer, Water Heater
Community Amenities: Common Grounds
Days on Site: 52
Exterior: Combination, Masonry, Vinyl Siding
Fencing: Rear, Vinyl
Fireplace: Fireplace - Glass Doors, Gas/Propane, Mantel(s)
HOA Fee: $48.00/Monthly
Interior: Butlers Pantry, Ceiling Fan(s), Combination Kitchen/Dining, Dining Area, Family Room Off Kitchen, Floor Plan - Open, Kitchen - Eat-In, Kitchen - Table Space, Kitchen - Island, Pantry, Primary Bath(s), Recessed Lighting, Upgraded Countertops, Walk-in Closet(s), Wood Floors
Lot: Landscaping, Private
Lot Dimensions: 0.00 Acre(S)
Parking Features: Concrete Driveway
Parking Notes: 9 Total Parking Spaces
Sewer: Public Sewer
Special View Info: Trees/Woods
SQFT Above Finished: 2641
SQFT Below Finished: 508
SQFT Total Finished: 3149
Structure Type: Detached
Total Garage/Parking Spaces: 9
Water: Public
Windows: Double Pane, Screens
Local Schools
High School: CLARKE COUNTY
Middle School: JOHNSON-WILLIAMS
Elementary School: D G COOLEY
School District: CLARKE COUNTY PUBLIC SCHOOLS
Listed By / Shown By
Listed By
Agency Name: Pearson Smith Realty, LLC
Shown By
Agent Name: Jeff Konstant
Agent Phone: (540) 908-1877
Agency Title: Massanutten Realty

Estimate Your Payment
Estimated Payment
$ 3,741.85 per month $3,304.72 Principal & Interest $236.17 Property Tax $200.96 Homeowner's InsuranceChange Payment Information



Privacy Policy / DMCA Notice / ADA Accessibility


This site is hosted, designed and copyright
© 1994 - 2026 by
Delta Media Group, Inc. -- Patent Pending --
Agency License Information: Massanutten Realty, LLC licensed in the Commonwealth of Virginia since 1986
320 Tyson Drive | MLS# VACL2007122
This single family home located at 320 Tyson Drive, Berryville, VA 22611 is currently listed for sale with an asking price of $689,000. This property was built in 2023 and has 5 bedrooms and 3 full baths with 3149 sq. ft. Tyson Drive is located in the HERMITAGE subdivision within the CLARKE COUNTY PUBLIC SCHOOLS school district. Search HERMITAGE real estate on jkonstant.massanuttenrealty.com today.