


BEDS3
BATHS2 full 1 partial
SQUARE FEET1,656
MLS#VAST2052852
STATUSACTIVE
PROPERTY TYPEResidential - Single Family
SUBDIVISIONAQUIA HARBOUR
SCHOOLSTAFFORD COUNTY PUBLIC SCHOOLS
Property Description
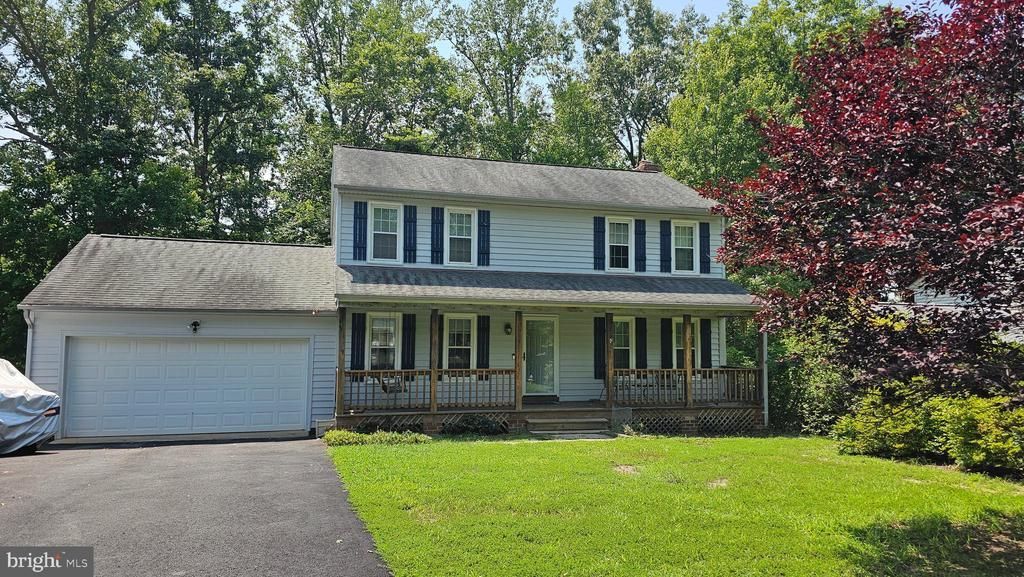
Welcome to 3007 Lusitania Drive in Stafford, VA! This well-maintained 3bedroom, 2 and 1/2 bath home offers great curb appeal with durable vinyl siding and a roof that is approximately 10 years old. Inside, fresh paint creates a clean, bright, and welcoming atmosphere. Step outside to enjoy the newly built back deck, perfect for relaxing, entertaining, or enjoying the surrounding outdoor space. Has a beautiful large back yard to make your own, a shed for more storage. The driveway fits 4 cars, and also has an attached 2 car garage. With several recent updates and a comfortable, move-in-ready feel, this home is a wonderful opportunity in Stafford.
Property Features
Property Type: Residential - Single Family
Cooling: None
Fuel Type: Electric
Garage: 2
Heating: Heat Pump(s)
Home Style: Colonial
Lot Size: 0.29 Acres
Roof Type: Architectural Shingle
Stories: 2.0
Taxes: $3,857
Year Built: 1986
Feature Descriptions
Additional Structures: Above Grade, Below Grade
Appliances: Dishwasher, Disposal, Dryer, Exhaust Fan, Icemaker, Oven/Range - Electric, Refrigerator, Washer
Community Amenities: Basketball Courts, Bike Trail, Boat Dock/Slip, Community Center, Golf Club, Horse Trails, Jog/Walk Path, Marina/Marina Club, Party Room, Pier/Dock, Pool - Outdoor, Security, Tennis Courts, Tot Lots/Playground, Water/Lake Privileges, Common Grounds, Gated Community
Days on Site: 24
Exterior: Vinyl Siding
HOA Fee: $102.33/Quarterly
Interior: Kitchen - Table Space, Window Treatments, Primary Bath(s), Floor Plan - Traditional
Lot: Backs to Trees
Lot Dimensions: 0.29 Acre(S)
Parking Notes: 2 Total Parking Spaces
Pet Restrictions: No Pet Restrictions
Rooms: Living Room, Dining Room, Primary Bedroom, Bedroom 2,Bedroom 3,Kitchen, Family Room, Foyer, Other
Sewer: No Sewer System
SQFT Above Finished: 1656
SQFT Total Finished: 1656
Structure Type: Detached
Total Garage/Parking Spaces: 2
Water: None
Room Sizes
Living Room: 15 x 11 Level - Unspecified
Primary Bedroom: 16 x 7 Level - Unspecified
Bedroom 3: 10 x 8 Level - Unspecified
Family Room: 14 x 11 Level - Unspecified
Dining Room: 11 x 7 Level - Unspecified
Bedroom 2: 15 x 10 Level - Unspecified
Kitchen: 12 x 11 Level - Unspecified
Local Schools
High School: BROOKE POINT
School District: STAFFORD COUNTY PUBLIC SCHOOLS
Listed By / Shown By
Listed By
Agency Name: RE/MAX Supercenter
Shown By
Agent Name: Jeff Konstant
Agent Phone: (540) 908-1877
Agency Title: Massanutten Realty

Estimate Your Payment
Estimated Payment
$ 2,840.01 per month $2,374.22 Principal & Interest $321.42 Property Tax $144.38 Homeowner's InsuranceChange Payment Information



Privacy Policy / DMCA Notice / ADA Accessibility


This site is hosted, designed and copyright
© 1994 - 2026 by
Delta Media Group, Inc. -- Patent Pending --
Agency License Information: Massanutten Realty, LLC licensed in the Commonwealth of Virginia since 1986
3007 Lusitania Drive | MLS# VAST2052852
This single family home located at 3007 Lusitania Drive, Stafford, VA 22554 is currently listed for sale with an asking price of $495,000. This property was built in 1986 and has 3 bedrooms and 2 full and 1 partial baths with 1656 sq. ft. Lusitania Drive is located in the AQUIA HARBOUR subdivision within the STAFFORD COUNTY PUBLIC SCHOOLS school district. Search AQUIA HARBOUR real estate on jkonstant.massanuttenrealty.com today.