


BEDS3
BATHS3 full 2 partial
SQUARE FEET3,432
MLS#VAFQ2023676
STATUSACTIVE
PROPERTY TYPEResidential - Townhouse
SUBDIVISIONVILLAS AT THE RIDGES
SCHOOLFAUQUIER COUNTY PUBLIC SCHOOLS
Property Description
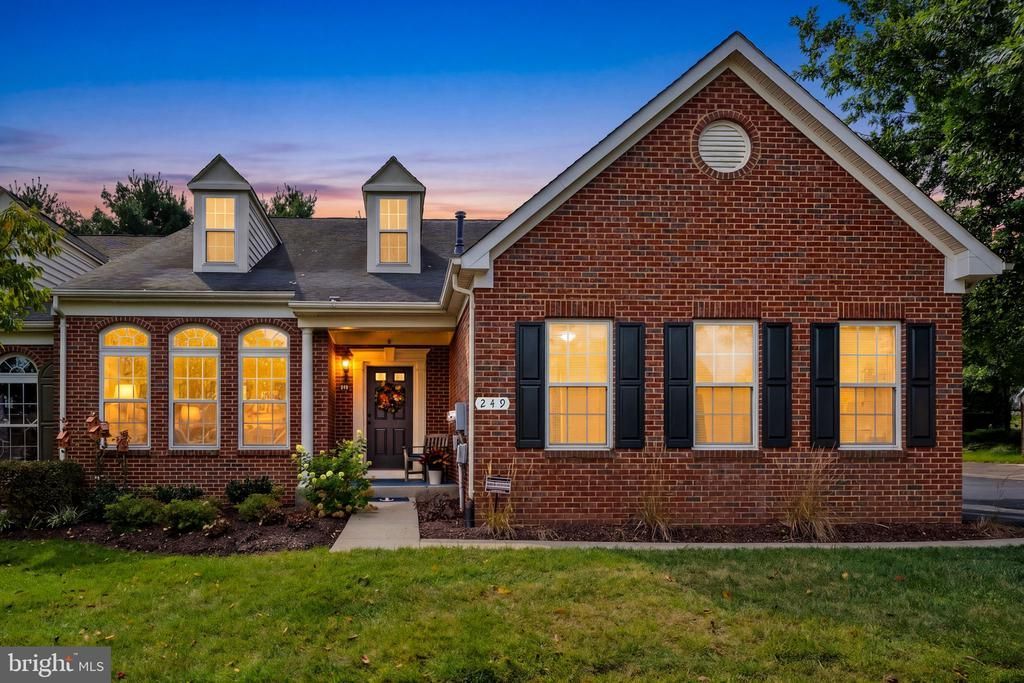
Discover the perfect blend of space, elegance, and carefree living in this gorgeous end-unit villa in the highly sought-after Villas at the Ridges of Warrenton. Offering over 3,300 square feet of finished living space, this beautifully maintained home provides the comfort of a substantial residence without the demands of extensive yard maintenance. The light-filled Great Room welcomes you with soaring vaulted ceilings, hardwood floors, abundant windows, and a generous dining area, while the spacious kitchen features rich wood cabinetry, a center prep island, double wall ovens & cooktop, pantry, and cheerful morning-room bump-out, with French doors to the deck! A desirable main-level owner’s suite with large walk-in closet, garden tub and walk-in shower makes everyday living wonderfully convenient, while the upper level offers two oversized bedrooms, a full bath, loft, and a finished storage nook. A huge finished lower level adds even more flexible living space, plus a den/office and a 3rd full bath. Outdoor living is equally inviting, with a low-maintenance composite sun deck and no homes directly behind, providing a welcome sense of privacy. An attached two-bay side-load garage, spacious mudroom with laundry, and an impressive list of recent updates—including fresh interior paint, brand-new carpeting in the bedrooms, stair and loft, new refrigerator, dishwasher, water heater, thermostat, garbage disposal and kitchen faucet—make this home truly move-in ready. Best of all, condominium living means more time to enjoy life: the low monthly fee of approximately $250 includes lawn and common-area maintenance, road maintenance, snow removal, management and reserve funds, along with access to the community walking/jogging path and tot lot. The location is exceptional for anyone who wants to enjoy the Warrenton lifestyle. Walk to Old Town Athletic Club and nearby Academy Hill Park with its pickleball court, ball field and open space—or continue into historic Old Town Warrenton to enjoy its charming shops, restaurants, events, and small-town atmosphere. Shopping, dining, medical services, and everyday conveniences are all close at hand. With its attractive brick-accented architecture, generous interior space, and remarkably low-maintenance lifestyle, 249 Sapphire Court offers the freedom of condominium living without sacrificing the space and character of a gracious home. Please ask for a detailed brochure and schedule a private tour today!
Property Features
Property Type: Residential - Townhouse
Basement: Fully Finished, Full
Basement: Yes
Cooling: Heat Pump(s), Ceiling Fan(s), Central A/C
Fuel Type: Natural Gas
Garage: 2
Heating: Forced Air
Home Style: Colonial, Contemporary, Villa
Stories: 3.0
Taxes: $4,469
Year Built: 2007
Feature Descriptions
Additional Structures: Above Grade, Below Grade
Appliances: Built-In Microwave, Dishwasher, Dryer - Front Loading, Range Hood, Refrigerator, Icemaker, Cooktop, Oven - Wall
Community Amenities: Jog/Walk Path, Tot Lots/Playground
Condo/Coop Fee: $250.00/Monthly
Days on Site: 9
Exterior: Brick Front, Vinyl Siding
Flooring: Carpet, Hardwood, Tile/Brick
Interior: Bathroom - Soaking Tub, Breakfast Area, Carpet, Ceiling Fan(s), Entry Level Bedroom, Floor Plan - Open, Kitchen - Gourmet, Pantry, Dining Area, Upgraded Countertops, Walk-in Closet(s), Primary Bath(s), Wood Floors, Bathroom - Walk-In Shower, Kitchen - Island
Lot: Backs to Trees
Number of Rooms: 15
Parking Features: Paved Driveway
Parking Notes: 4 Total Parking Spaces
Pet Restrictions: Number Limit
Rooms: Dining Room, Primary Bedroom, Kitchen, Family Room, Den, Breakfast Room, Great Room, Laundry, Loft, Recreation Room, Storage Room, Utility Room, Bathroom 2,Bathroom 3,Primary Bathroom, Half Bath
Sewer: Public Sewer
SQFT Above Finished: 2368
SQFT Below Finished: 1064
SQFT Total Finished: 3432
Structure Type: End of Row/Townhouse
Total Garage/Parking Spaces: 4
Water: Public
Local Schools
School District: FAUQUIER COUNTY PUBLIC SCHOOLS
Listed By / Shown By
Listed By
Agency Name: Century 21 Redwood Realty
Shown By
Agent Name: Jeff Konstant
Agent Phone: (540) 908-1877
Agency Title: Massanutten Realty

Estimate Your Payment
Estimated Payment
$ 3,420.17 per month $2,873.05 Principal & Interest $372.42 Property Tax $174.71 Homeowner's InsuranceChange Payment Information



Privacy Policy / DMCA Notice / ADA Accessibility


This site is hosted, designed and copyright
© 1994 - 2026 by
Delta Media Group, Inc. -- Patent Pending --
Agency License Information: Massanutten Realty, LLC licensed in the Commonwealth of Virginia since 1986
249 Sapphire Court | MLS# VAFQ2023676
This townhouse located at 249 Sapphire Court, Warrenton, VA 20186 is currently listed for sale with an asking price of $599,000. This property was built in 2007 and has 3 bedrooms and 3 full and 2 partial baths with 3432 sq. ft. Sapphire Court is located in the VILLAS AT THE RIDGES subdivision within the FAUQUIER COUNTY PUBLIC SCHOOLS school district. Search VILLAS AT THE RIDGES real estate on jkonstant.massanuttenrealty.com today.