


BEDS4
BATHS3 full
SQUARE FEET2,352
MLS#VAWR2015792
STATUSACTIVE
PROPERTY TYPEResidential - Single Family
SUBDIVISIONSKYLINE FOREST
SCHOOLWARREN COUNTY PUBLIC SCHOOLS
Property Description
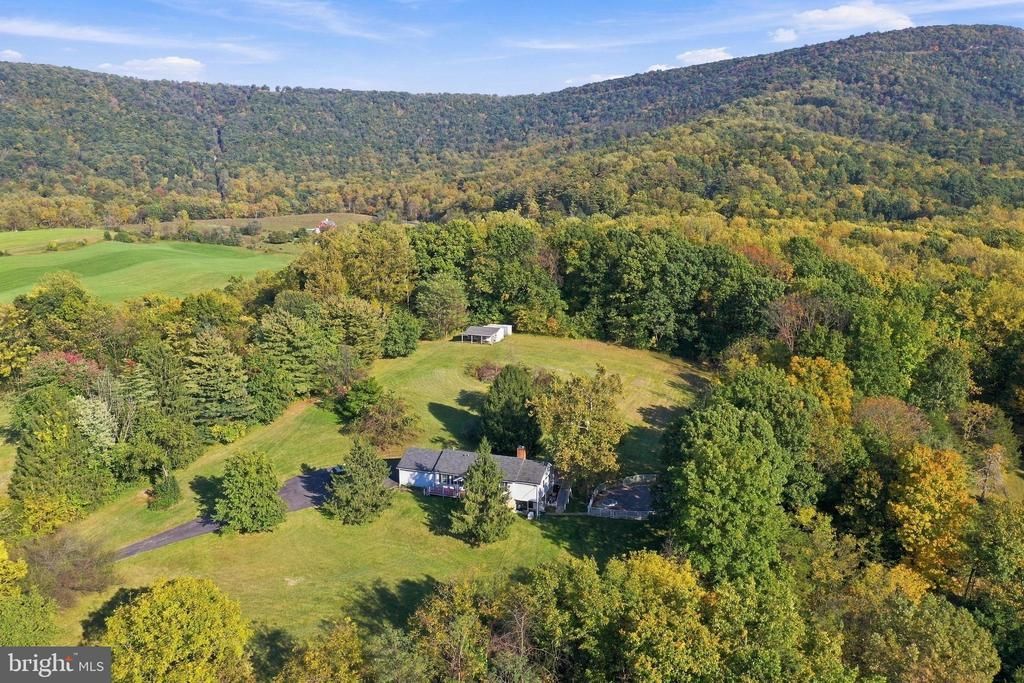
A COUNTRY DREAM COME TRUE — MOUNTAIN VIEWS, WIDE-OPEN SPACES & YOUR OWN PRIVATE BACKYARD RETREAT! Some homes offer a place to live. Others offer a lifestyle you've been dreaming of. Welcome to this beautiful ranch-style retreat, where breathtaking mountain views, peaceful country surroundings, and five acres of possibilities come together to create something truly special. Imagine sipping your morning coffee on the welcoming front porch as the mountains greet you, spending sun-filled afternoons lounging beside your own inground pool, and unwinding in the hot tub as the evening sky settles over the countryside. Here, life moves at a different pace, with room to breathe, space to roam, and the freedom to make the property your own. Inside, you'll find a comfortable and inviting 4-bedroom, 3-bath layout designed for everyday living and effortless entertaining. Hardwood floors add timeless appeal, stainless steel appliances, granite counter tops, farm sink and white shaker cabinets, bring style to the kitchen, and a gas fireplace creates a warm focal point for relaxing evenings at home. The finished basement expands your living and entertaining options, featuring a wet bar that's perfect for hosting gatherings, celebrating special occasions, or enjoying a night in with family and friends. Step outside and discover the ultimate setting for making memories. The impressive 30,000-gallon inground swimming pool, with depths ranging from 4 to 10 feet, invites hours of summer enjoyment, while the hot tub offers the perfect place to relax and recharge. The rear deck creates an inviting space for outdoor dining, weekend barbecues, and evenings spent enjoying the peaceful surroundings. With agricultural zoning, these five acres offer exciting possibilities for embracing the country lifestyle, whether that means raising chickens, keeping horses, enjoying your outdoor hobbies, or simply savoring the extra space and privacy. The 16' x 30' shed with lean-to and electric hookup provides valuable room for equipment, storage, hobbies, and more. Thoughtful features add comfort and convenience, including a 2-car attached garage, all-new tinted Andersen windows, underground wire pet fencing encompassing the entire five acres, and a gutter system with a lifetime warranty. A Generac system is also in place; please note that the generator does not convey. And while you'll feel worlds away from the hustle and bustle, you're still just minutes from I-66 and local amenities, making it easy to enjoy the tranquility of the countryside without giving up everyday convenience. Mountain views. Open skies. Room for the life you've imagined. Whether you're dreaming of a small homestead, a place to entertain and gather, or simply a peaceful retreat with space to call your own, this exceptional property offers an opportunity to experience country living at its finest. Come for the views, fall in love with the lifestyle, and make this country retreat your own!
Property Features
Property Type: Residential - Single Family
Basement: Yes
Basement: Fully Finished, Walkout Level, Interior Access, Side Entrance
Cooling: Ceiling Fan(s), Central A/C
Fireplaces: 1
Fuel Type: Electric
Garage: 2
Heating: Heat Pump - Electric BackUp
Home Style: Ranch/Rambler
Lot Size: 5.00 Acres
Stories: 2.0
Taxes: $2,706
Year Built: 1982
Feature Descriptions
Additional Structures: Above Grade, Below Grade
Appliances: Built-In Microwave, Dishwasher, Dryer - Electric, Icemaker, Refrigerator, Stainless Steel Appliances, Washer, Water Conditioner - Owned, Water Heater, Cooktop, Oven - Double, Oven - Wall
Days on Site: 3
Exterior: Vinyl Siding
Exterior: Hot Tub, Outbuilding(s), Exterior Lighting, Gutter System
Fireplace: Gas/Propane
HOA Fee: $400.00/Annually
Interior: Carpet, Ceiling Fan(s), Entry Level Bedroom, Kitchen - Country, Primary Bath(s), Wood Floors, Bathroom - Jetted Tub, Bathroom - Tub Shower, Combination Dining/Living, Combination Kitchen/Dining, Dining Area, Floor Plan - Open, Upgraded Countertops, Water Treat System, Wet/Dry Bar
Location: Rural
Lot: Backs to Trees, Front Yard, Rear Yard, Rural
Lot Dimensions: 5.00 Acre(S)
Parking Notes: 2 Total Parking Spaces
Sewer: Septic < # of BR
Special View Info: Mountain
SQFT Above Finished: 1320
SQFT Below Finished: 1032
SQFT Total Finished: 2352
Structure Type: Detached
Swimming Pool: Fenced, In Ground, Pool/Spa Combo
Total Garage/Parking Spaces: 2
Utilities: Propane
Water: Well
Windows: Vinyl Clad
Local Schools
High School: SKYLINE
Middle School: SKYLINE
Elementary School: RESSIE JEFFRIES
School District: WARREN COUNTY PUBLIC SCHOOLS
Listed By / Shown By
Listed By
Agency Name: RE/MAX Real Estate Connections
Shown By
Agent Name: Jeff Konstant
Agent Phone: (540) 908-1877
Agency Title: Massanutten Realty

Estimate Your Payment
Estimated Payment
$ 3,023.43 per month $2,637.54 Principal & Interest $225.50 Property Tax $160.39 Homeowner's InsuranceChange Payment Information



Privacy Policy / DMCA Notice / ADA Accessibility


This site is hosted, designed and copyright
© 1994 - 2026 by
Delta Media Group, Inc. -- Patent Pending --
Agency License Information: Massanutten Realty, LLC licensed in the Commonwealth of Virginia since 1986
221 Skyline Forest Drive | MLS# VAWR2015792
This single family home located at 221 Skyline Forest Drive, Front Royal, VA 22630 is currently listed for sale with an asking price of $549,900. This property was built in 1982 and has 4 bedrooms and 3 full baths with 2352 sq. ft. Skyline Forest Drive is located in the SKYLINE FOREST subdivision within the WARREN COUNTY PUBLIC SCHOOLS school district. Search SKYLINE FOREST real estate on jkonstant.massanuttenrealty.com today.