


BEDS3
BATHS3 full 1 partial
SQUARE FEET2,973
MLS#VALO2136402
STATUSPENDING
PROPERTY TYPEResidential - Single Family
SUBDIVISIONPOTOMAC GREEN
SCHOOLLOUDOUN COUNTY PUBLIC SCHOOLS
Property Description
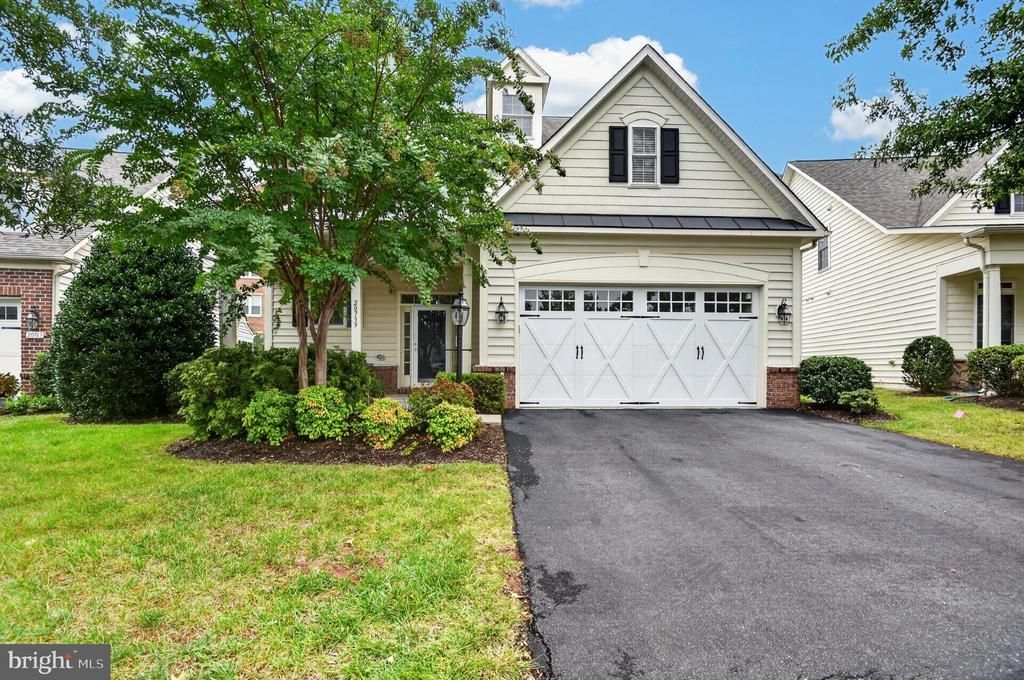
Welcome to this magazine-caliber, "Wythe" model home in the highly sought-after, gated Potomac Green 55+ community. Offering the ultimate in low-maintenance, first-floor living, this exceptional residence has been transformed by more than $100,000 in premium renovations. High-end upgrades shine throughout, including white oak hardwood floors, modern lighting, new furnace, cellular shades and blinds, a smart entry lock, and fresh Sherwin-Williams paint. The gourmet kitchen is a chef’s dream, boasting new quartz countertops, custom tile backsplash, premium appliances, under-cabinet lighting, a vaulted ceiling, and a butler’s pantry. The sunlit breakfast nook opens directly to a private rear concrete patio—perfect for outdoor relaxation. While outside, take a peek at the neighbor's new screened-in porch for inspiration! The spacious main-level primary suite features updated lighting, a customizable Elfa walk-in closet, and a spa-like bath with dual raised vanities, a soaking tub, and a private water closet. A beautifully renovated powder room and a dedicated laundry room complete the first floor. Upstairs, the white oak flooring continues through a versatile loft/office space. Two oversized bedrooms and an immense bonus/flex room feature premium, stain-resistant, pet-friendly carpeting, new recessed lighting, ceiling fans, and large walk-in closets. With two additional full baths—including a Jack-and-Jill layout—the upper level serves as the perfect private retreat for guests, hobbies, or a media room. A whole-house vacuum and newly finished garage flooring make upkeep effortless. Potomac Green’s resort-style amenities include a 29,000-sq-ft clubhouse with indoor/outdoor pools, a fitness center, an indoor track, and tennis, pickleball, and bocce courts. HOA fees cover lawn care, irrigation maintenance, trash, and snow removal. Enjoy unbeatable convenience with a short walk to One Loudoun and quick access to the Metro and Dulles International Airport.
Property Features
Property Type: Residential - Single Family
Cooling: Central A/C
Fuel Type: Natural Gas
Garage: 2
Heating: 90% Forced Air
Home Style: Cape Cod
Lot Size: 0.15 Acres
Roof Type: Architectural Shingle
Stories: 2.0
Taxes: $7,111
Year Built: 2007
Feature Descriptions
Accessibility: Level Entry - Main, Mobility Improvements
Additional Structures: Above Grade, Below Grade
Appliances: Cooktop, Dishwasher, Disposal, Dryer, Exhaust Fan, Icemaker, Microwave, Oven - Double, Oven - Wall, Oven/Range - Gas, Refrigerator, Range Hood, Stainless Steel Appliances, Washer, Water Heater
Community Amenities: Club House, Common Grounds, Exercise Room, Fitness Center, Jog/Walk Path, Meeting Room, Pool - Outdoor, Pool - Indoor, Recreational Center, Swimming Pool, Tennis Courts, Billiard Room, Dining Rooms, Game Room, Pickleball Courts, Community Center, Gated Community, Library, Party Room, Picnic Area, Retirement Community, Security, Other
Days on Site: 36
Exterior: Combination, Concrete, Frame, Vinyl Siding
Exterior: Sidewalks, Street Lights
Flooring: Hardwood, Carpet, Ceramic Tile, Vinyl
HOA Fee: $323.00/Monthly
Interior: Bathroom - Soaking Tub, Bathroom - Stall Shower, Bathroom - Tub Shower, Bathroom - Walk-In Shower, Breakfast Area, Built-Ins, Butlers Pantry, Carpet, Ceiling Fan(s), Combination Kitchen/Dining, Entry Level Bedroom, Floor Plan - Open, Kitchen - Eat-In, Kitchen - Gourmet, Kitchen - Table Space, Pantry, Primary Bath(s), Recessed Lighting, Walk-in Closet(s), Window Treatments, Wood Floors, Central Vacuum, Dining Area, Upgraded Countertops
Lot: Front Yard, Landscaping
Lot Dimensions: 0.15 Acre(S)
Number of Rooms: 8
Parking Notes: 4 Total Parking Spaces
Rooms: Living Room, Dining Room, Primary Bedroom, Bedroom 2,Bedroom 3,Kitchen, Foyer, Breakfast Room, Laundry, Recreation Room, Bathroom 2,Bathroom 3,Primary Bathroom, Half Bath
Sewer: Public Sewer
Special View Info: Garden/Lawn
SQFT Above Finished: 2973
SQFT Total Finished: 2973
Structure Type: Detached
Total Garage/Parking Spaces: 4
Water: Public
Windows: Screens, Vinyl Clad
Room Sizes
Foyer: 13 x 10 Level - Main
Living Room: 19 x 15 Level - Main
Dining Room: 17 x 10 Level - Main
Kitchen: 17 x 12 Level - Main
Half Bath: 6 x 4 Level - Main
Primary Bedroom: 17 x 16 Level - Main
Primary Bathroom: 12 x 10 Level - Main
Bedroom 3: 18 x 11 Level - Upper 1
Bedroom 2: 18 x 11 Level - Upper 1
Bathroom 2: 7 x 4 Level - Upper 1
Bathroom 3: 12 x 5 Level - Upper 1
Recreation Room: 18 x 18 Level - Upper 1
Breakfast Room: 14 x 10 Level - Main
Local Schools
High School: RIVERSIDE
Middle School: BELMONT RIDGE
Elementary School: STEUART W. WELLER
School District: LOUDOUN COUNTY PUBLIC SCHOOLS
Listed By / Shown By
Listed By
Agency Name: On The Market Properties
Shown By
Agent Name: Jeff Konstant
Agent Phone: (540) 908-1877
Agency Title: Massanutten Realty

Estimate Your Payment
Estimated Payment
$ 5,298.54 per month $4,436.19 Principal & Interest $592.58 Property Tax $269.76 Homeowner's InsuranceChange Payment Information



Privacy Policy / DMCA Notice / ADA Accessibility


This site is hosted, designed and copyright
© 1994 - 2026 by
Delta Media Group, Inc. -- Patent Pending --
Agency License Information: Massanutten Realty, LLC licensed in the Commonwealth of Virginia since 1986
20759 Crescent Pointe Place | MLS# VALO2136402
This single family home located at 20759 Crescent Pointe Place, Ashburn, VA 20147 is currently listed for sale with an asking price of $924,900. This property was built in 2007 and has 3 bedrooms and 3 full and 1 partial baths with 2973 sq. ft. Crescent Pointe Place is located in the POTOMAC GREEN subdivision within the LOUDOUN COUNTY PUBLIC SCHOOLS school district. Search POTOMAC GREEN real estate on jkonstant.massanuttenrealty.com today.