


BEDS5
BATHS3 full 1 partial
SQUARE FEET4,084
MLS#VALO2137720
STATUSACTIVE
PROPERTY TYPEResidential - Single Family
SUBDIVISIONSTOWERS
SCHOOLLOUDOUN COUNTY PUBLIC SCHOOLS
Property Description
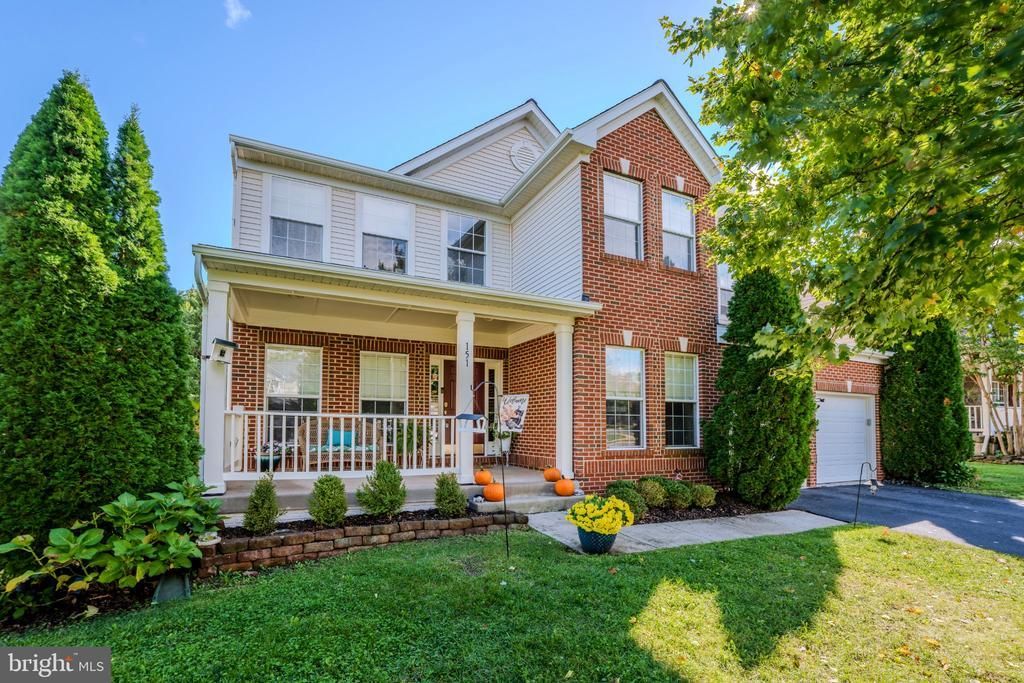
Welcome to 151 Alpine Drive SE, a beautifully maintained and extensively updated home located in the desirable Evergreen Meadows community of Leesburg. Offering approximately 4,084 square feet of finished living space across three levels, this spacious home features 5 bedrooms, 4 renovated bathrooms, a fully finished walkout basement, and an attached 2-car garage equipped with a Tesla charger. Freshly updated in 2026, the home features new carpet throughout and professionally resanded and refinished hardwood floors, creating a fresh, move-in-ready interior. The main level offers an inviting and functional layout highlighted by a beautiful stone fireplace and a spacious kitchen featuring double ovens, stainless-steel appliances, a walk-in pantry, and generous space for entertaining. A convenient laundry and mudroom adds to the home's everyday functionality. Upstairs, the generous primary suite provides a private retreat featuring a fully renovated primary bathroom and ample closet space. The additional bedrooms offer comfortable accommodations, including walk-in closets and access to updated bathrooms. The fully finished walkout basement is one of the home's most impressive features, offering exceptional space for entertainment, recreation, and guests. This level includes a dedicated theater room with surround sound, a wet bar, kitchenette, custom renovated full bathroom, and new luxury vinyl plank flooring. Whether hosting movie nights, entertaining guests, or enjoying additional living space, this versatile lower level offers outstanding functionality. Outside, enjoy a large composite deck overlooking the fenced backyard and peaceful wooded setting, providing an inviting outdoor space for relaxing and entertaining. Additional improvements include a roof replaced in 2019, water heater in 2023, HVAC system in 2016, garage door motors in 2021, and a blue-light dust-control system. The attached two-car garage also features a Tesla charger, providing added convenience for electric vehicle owners. Evergreen Meadows offers desirable community amenities, including a swimming pool, tennis courts, and clubhouse. Conveniently located near Historic Downtown Leesburg, Leesburg Premium Outlets, shopping, dining, and major commuter routes, this home combines generous living space, extensive updates, and an excellent Loudoun County location. With over 4,000 square feet of finished living space, a fully renovated primary bathroom, dedicated basement theater room, Tesla charging capability, and numerous recent improvements, 151 Alpine Drive SE offers exceptional comfort, versatility, and move-in-ready convenience. ***Get up to $4,000 with use of a preferred lender for closing cost assistance or use funds for a rate buy-down (restrictions apply and not all will qualify; contact the listing agent for details). **
Property Features
Property Type: Residential - Single Family
Basement: Yes
Basement: Connecting Stairway, Rear Entrance, Full, Walkout Stairs
Cooling: Central A/C
Fireplaces: 1
Fuel Type: Natural Gas
Garage: 2
Heating: Forced Air
Home Style: Colonial
Lot Size: 0.18 Acres
Stories: 3.0
Taxes: $8,369
Year Built: 2004
Feature Descriptions
Additional Structures: Above Grade, Below Grade
Appliances: Cooktop, Dishwasher, Disposal, Dryer, Icemaker, Oven - Double, Oven - Wall, Refrigerator, Washer
Days on Site: 6
Exterior: Combination, Brick
HOA Fee: $104.00/Monthly
Interior: Attic, Family Room Off Kitchen, Kitchen - Gourmet, Kitchen - Island, Dining Area, Upgraded Countertops, Crown Moldings, Window Treatments, Primary Bath(s), Wood Floors, Floor Plan - Open, Walk-in Closet(s), Kitchenette, Bathroom - Soaking Tub
Lot Dimensions: 0.18 Acre(S)
Parking Notes: 2 Total Parking Spaces
Sewer: Public Sewer
SQFT Above Finished: 3052
SQFT Below Finished: 1032
SQFT Total Finished: 4084
Structure Type: Detached
Total Garage/Parking Spaces: 2
Water: Public
Local Schools
High School: LOUDOUN COUNTY
Elementary School: EVERGREEN MILL
School District: LOUDOUN COUNTY PUBLIC SCHOOLS
Listed By / Shown By
Listed By
Agency Name: Real Broker, LLC
Shown By
Agent Name: Jeff Konstant
Agent Phone: (540) 908-1877
Agency Title: Massanutten Realty

Estimate Your Payment
Estimated Payment
$ 5,760.05 per month $4,772.42 Principal & Interest $697.42 Property Tax $290.21 Homeowner's InsuranceChange Payment Information



Privacy Policy / DMCA Notice / ADA Accessibility


This site is hosted, designed and copyright
© 1994 - 2026 by
Delta Media Group, Inc. -- Patent Pending --
Agency License Information: Massanutten Realty, LLC licensed in the Commonwealth of Virginia since 1986
151 Alpine Drive Se | MLS# VALO2137720
This single family home located at 151 Alpine Drive Se, Leesburg, VA 20175 is currently listed for sale with an asking price of $995,000. This property was built in 2004 and has 5 bedrooms and 3 full and 1 partial baths with 4084 sq. ft. Alpine Drive Se is located in the STOWERS subdivision within the LOUDOUN COUNTY PUBLIC SCHOOLS school district. Search STOWERS real estate on jkonstant.massanuttenrealty.com today.