


BEDS3
BATHS4 full
SQUARE FEET3,456
MLS#683284
STATUSActive
PROPERTY TYPEResidential - Single Family
SUBDIVISIONMILL CREEK HEIGHTS
Property Description
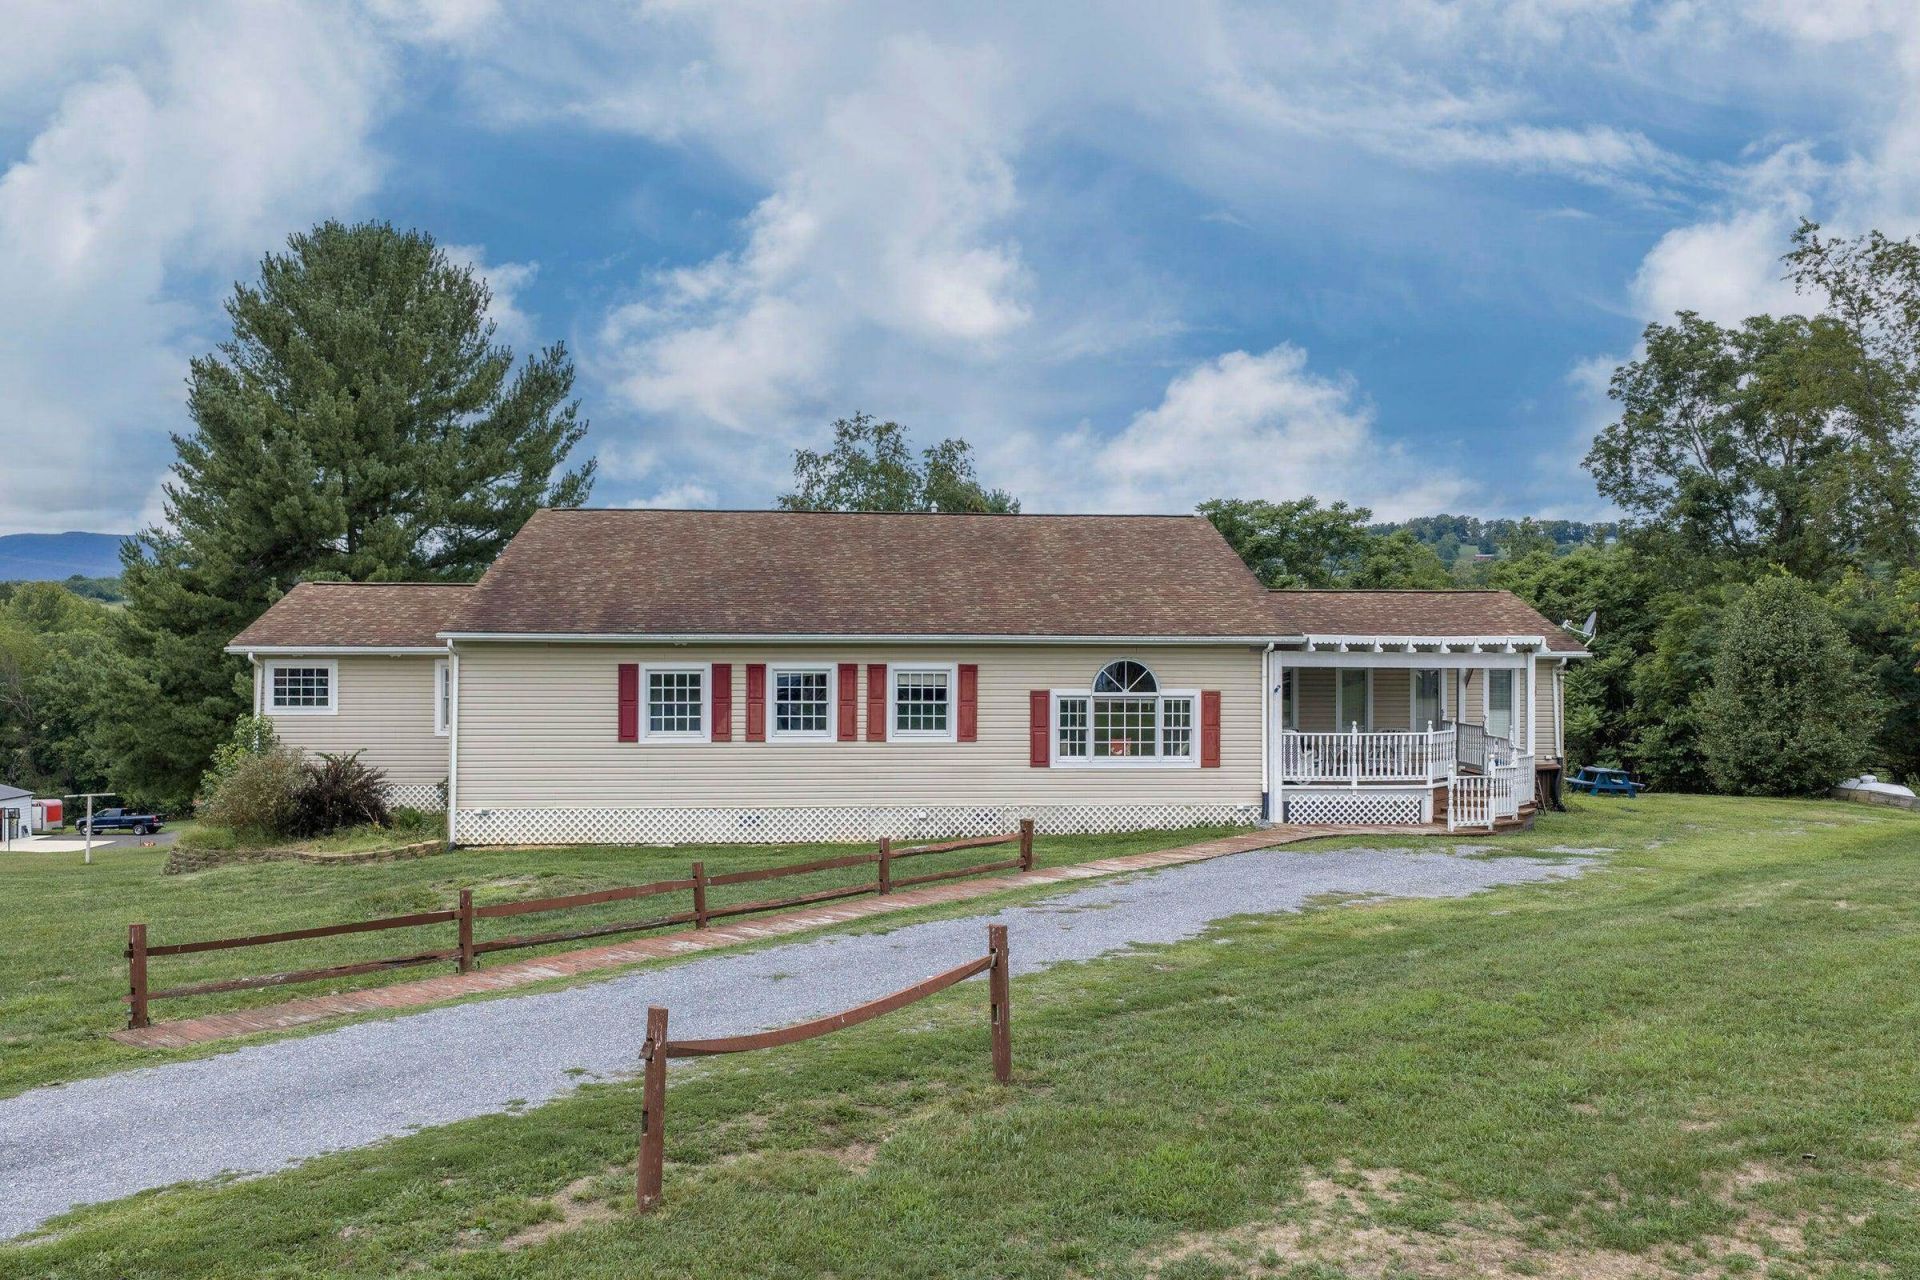
Ideally located at the end of a quiet cul-de-sac, just minutes from downtown Lexington, W&L, VMI, and the Virginia Horse Center, this spacious 3-bed/4-bath home offers more than 3,450 sq ft of versatile living space. Convenient single level living!! The open floor plan makes entertaining effortless. Each bedroom offers the privacy of its own en-suite bathroom. The lower level provides an abundance of potential and could easily be finished for additional bedroom, living space, a home office, recreation room, or other flex space. A generous workshop area offers the perfect setting for creative projects, hobbies, or extra storage. Relax on the private back deck and take in the extraordinary sunsets! Views of House Mountain!! Outside, there is a garden bed with a plants and flowers and plenty of room for more gardens in the sun drenched hillside in the backyard. Ample space for enjoying the outdoors with little ones or four-legged friends. The neighborhood also has a "Little Free Library"! Brand new AC unit! Property is easy to show -- schedule a showing today!
Property Features
Property Type: Residential - Single Family
Cooling: Central AC
Heating: Forced Air, Propane
Lot Size: 1.43 Acres
Stories: 1.0
Taxes: $2,791
Year Built: 1975
Feature Descriptions
Basement: Yes
Foundation: Concrete Slab
Lot Dimensions: 1.43 Acre(s)
Sewer: Public Sewer
Water: Public Water
Room Sizes
Bedroom: 16.66x13.9
Bedroom: 14.33x13.9
Breakfast Room: 13.5x13.16
Dining Room: 21.33x12.2
Family Room: 23.83x22.5
Kitchen: 13.5x10.83
Laundry: 10.16x9.25
Living Room: 24.75x16.6
Primary Bedroom: 23.66x22.7
Rec Room: 49.08x13.5
Other: 25.66x22.5
Full Bath: 8.41x7.66
Full Bath: 8.25x7.58
Full Bath: 7.25x9.25
Bonus Room: 20.75x10.9
Bonus Room: 11.91x10.9
Bonus Room: 10.91x5.66
Local Schools
High School: Rockbridge
Middle School: Maury River
Elementary School: Central (Rockbridge)
Listed By / Shown By
Listed By
Agency Name: LEXINGTON REAL ESTATE CONNECTION
Agency Phone: 540-463-2016
Shown By
Agent Name: Jeff Konstant
Agent Phone: (540) 908-1877
Agency Title: Massanutten Realty

Estimate Your Payment
Estimated Payment
$ 2,242.37 per month $1,894.58 Principal & Interest $232.58 Property Tax $115.21 Homeowner's InsuranceChange Payment Information



Privacy Policy / DMCA Notice / ADA Accessibility


This site is hosted, designed and copyright
© 1994 - 2026 by
Delta Media Group, Inc. -- Patent Pending --
Agency License Information: Massanutten Realty, LLC licensed in the Commonwealth of Virginia since 1986
149 Appalachian Rise | MLS# 683284
This single family home located at 149 Appalachian Rise, Lexington, VA 24450 is currently listed for sale with an asking price of $395,000. This property was built in 1975 and has 3 bedrooms and 4 full baths with 3456 sq. ft. Appalachian Rise is located in the MILL CREEK HEIGHTS subdivision. Search MILL CREEK HEIGHTS real estate on jkonstant.massanuttenrealty.com today.