
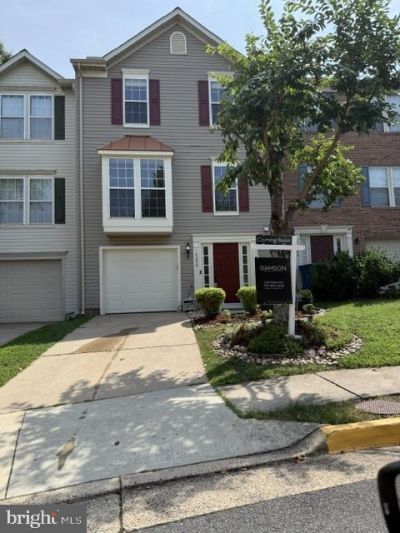


BEDS3
BATHS2 full 1 partial
SQUARE FEET1,496
MLS#VAFX2338260
STATUSACTIVE
PROPERTY TYPEResidential - Townhouse
SUBDIVISIONCENTRE RIDGE
SCHOOLFAIRFAX COUNTY PUBLIC SCHOOLS
Property Description
Property Features
Property Type: Residential - Townhouse
Cooling: Central A/C
Fuel Type: Natural Gas
Garage: 1
Heating: Forced Air
Home Style: Traditional
Lot Size: 0.04 Acres
Stories: 3.0
Taxes: $6,479
Year Built: 1995
Feature Descriptions
Additional Structures: Above Grade
Appliances: Dishwasher, Dryer - Electric, Exhaust Fan, Microwave, Stove, Washer
Exterior: Vinyl Siding
Flooring: Hardwood, Carpet
HOA Fee: $315.00/Quarterly
Interior: Family Room Off Kitchen, Floor Plan - Traditional, Walk-in Closet(s)
Lot Dimensions: 0.04 Acre(S)
Number of Rooms: 8
Parking Features: Concrete Driveway
Parking Notes: 2 Total Parking Spaces
Pet Restrictions: Breed Restrictions
Rooms: Living Room, Dining Room, Kitchen, Family Room, Den, Breakfast Room, Recreation Room
Sewer: Public Sewer
SQFT Above Finished: 1496
SQFT Total Finished: 1496
Structure Type: Interior Row/Townhouse
Total Garage/Parking Spaces: 2
Water: Public
Local Schools
High School: CENTREVILLE
School District: FAIRFAX COUNTY PUBLIC SCHOOLS
Listed By / Shown By
Listed By
Agency Name: Samson Properties
Shown By
Agent Name: Jeff Konstant
Agent Phone: (540) 908-1877
Agency Title: Massanutten Realty

Estimate Your Payment
Estimated Payment
$ 3,887.87 per month $3,156.03 Principal & Interest $539.92 Property Tax $191.92 Homeowner's InsuranceChange Payment Information



Privacy Policy / DMCA Notice / ADA Accessibility


This site is hosted, designed and copyright
© 1994 - 2026 by
Delta Media Group, Inc. -- Patent Pending --
Agency License Information: Massanutten Realty, LLC licensed in the Commonwealth of Virginia since 1986
14290 Glade Spring Drive | MLS# VAFX2338260
This townhouse located at 14290 Glade Spring Drive , Centreville, VA 20121 is currently listed for sale with an asking price of $658,000. This property was built in 1995 and has 3 bedrooms and 2 full and 1 partial baths with 1496 sq. ft. Glade Spring Drive is located in the CENTRE RIDGE subdivision within the FAIRFAX COUNTY PUBLIC SCHOOLS school district. Search CENTRE RIDGE real estate on jkonstant.massanuttenrealty.com today.