


BEDS2
BATHS2 full
SQUARE FEET703
MLS#VAAR2074888
STATUSACTIVE
PROPERTY TYPEResidential - Condominium
SUBDIVISIONARLINGTON
SCHOOLARLINGTON COUNTY PUBLIC SCHOOLS
Property Description
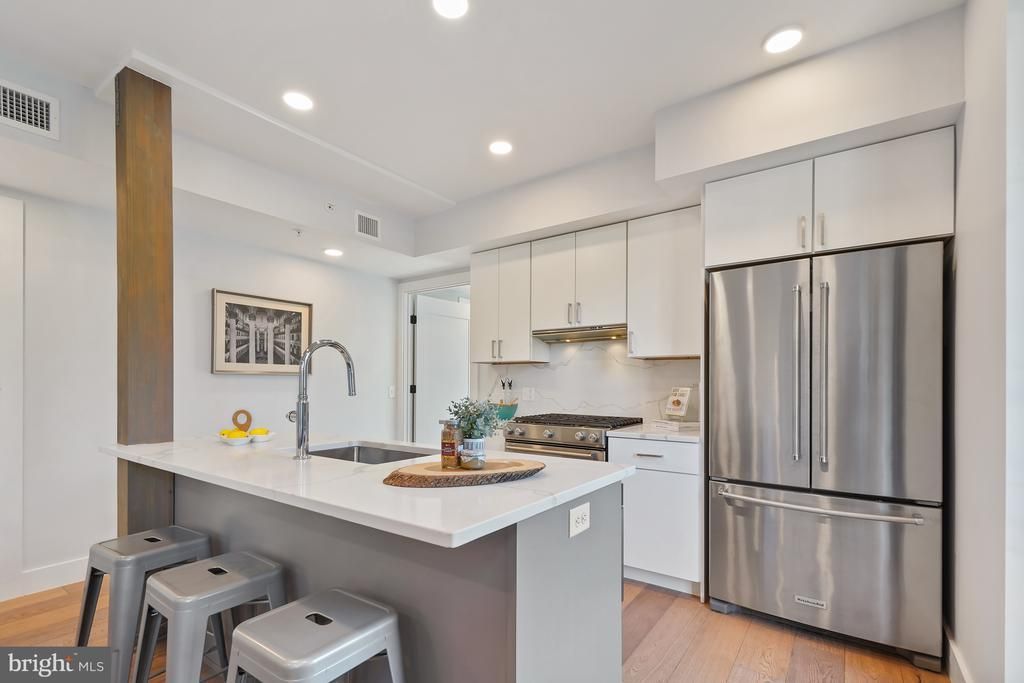
Significant Price Improvement! Tour this rarely available corner-unit condominium offering modern elegance, luxury finishes, and an exceptional Rosslyn location. Bathed in natural light from multiple exposures, this sophisticated 2-bedroom, 2-bath residence features a coveted wrap-around balcony, creating seamless indoor-outdoor living. The thoughtfully designed interior showcases wide-plank white oak flooring, custom California closets, and an impressive gourmet kitchen with Calacatta quartz countertops and backsplash, a generous breakfast island, sleek white cabinetry, and premium KitchenAid appliances, including a gas range. The sun-filled primary suite features a dramatic double wall of windows and a spa-like marble-clad bath with dual vanity, lighted mirrors, and glass-enclosed shower. A beautifully appointed second marble bath completes the residence. A dedicated garage parking space adds convenience in this highly sought-after urban setting. Ideally located in the Flats at Pierce Court, the residence is just one mile from the DC line via the Theodore Roosevelt Bridge and Rosslyn Metro, and less than two miles from Georgetown. An exceptional array of restaurants, nightlife, and cultural attractions is just minutes away. With sophisticated design, abundant natural light, exceptional storage, private outdoor space, and outstanding walkability, Residence No. 5 offers refined, effortless urban living in the heart of Arlington.
Property Features
Property Type: Residential - Condominium
Cooling: Central A/C, Ceiling Fan(s)
Fuel Type: Electric
Garage: 1
Heating: Heat Pump(s)
Home Style: Contemporary
Stories: 1.0
Taxes: $6,292
Year Built: 2018
Feature Descriptions
Accessibility: Elevator
Additional Structures: Above Grade, Below Grade
Appliances: Built-In Microwave, Built-In Range, Dishwasher, Dryer, Disposal, Washer - Front Loading, Oven - Self Cleaning, Range Hood, Refrigerator, Washer, Water Heater, Stainless Steel Appliances
Building Name: THE FLATS AT PIERCE COURT
Community Amenities: Common Grounds, Elevator, Reserved/Assigned Parking
Condo/Coop Fee: $395.98/Monthly
Days on Site: 78
Exterior: Wood Siding
Exterior: Exterior Lighting
Flooring: Hardwood, Ceramic Tile
Interior: Floor Plan - Open, Kitchen - Gourmet, Kitchen - Island, Recessed Lighting, Upgraded Countertops, Window Treatments, Exposed Beams, Combination Kitchen/Living, Sprinkler System, Wood Floors
Parking Notes: 1 Total Parking Spaces
Pet Restrictions: Cats OK, Dogs OK
Rooms: Living Room, Primary Bedroom, Bedroom 2,Kitchen, Bathroom 2,Primary Bathroom
Sewer: Public Sewer
Special View Info: Trees/Woods
SQFT Above Finished: 703
SQFT Total Finished: 703
Structure Type: Unit/Flat/Apartment
Total Garage/Parking Spaces: 1
Utilities: Natural Gas Available
Water: Public
Windows: Screens
Local Schools
High School: YORKTOWN
School District: ARLINGTON COUNTY PUBLIC SCHOOLS
Listed By / Shown By
Listed By
Agency Name: TTR Sotheby's International Realty
Shown By
Agent Name: Jeff Konstant
Agent Phone: (540) 908-1877
Agency Title: Massanutten Realty

Estimate Your Payment
Estimated Payment
$ 3,831.58 per month $3,117.66 Principal & Interest $524.33 Property Tax $189.58 Homeowner's InsuranceChange Payment Information



Privacy Policy / DMCA Notice / ADA Accessibility


This site is hosted, designed and copyright
© 1994 - 2026 by
Delta Media Group, Inc. -- Patent Pending --
Agency License Information: Massanutten Realty, LLC licensed in the Commonwealth of Virginia since 1986
1245 N Pierce Street, Unit 5 | MLS# VAAR2074888
This condo located at 1245 N Pierce Street, Unit 5, Arlington, VA 22209 is currently listed for sale with an asking price of $650,000. This property was built in 2018 and has 2 bedrooms and 2 full baths with 703 sq. ft. N Pierce Street, Unit 5 is located in the ARLINGTON subdivision within the ARLINGTON COUNTY PUBLIC SCHOOLS school district. Search ARLINGTON real estate on jkonstant.massanuttenrealty.com today.