


BEDS5
BATHS3 full 1 partial
SQUARE FEET2,967
MLS#VAST2052702
STATUSPENDING
PROPERTY TYPERental - Single Family
SUBDIVISIONAQUIA HARBOUR
SCHOOLSTAFFORD COUNTY PUBLIC SCHOOLS
Property Description
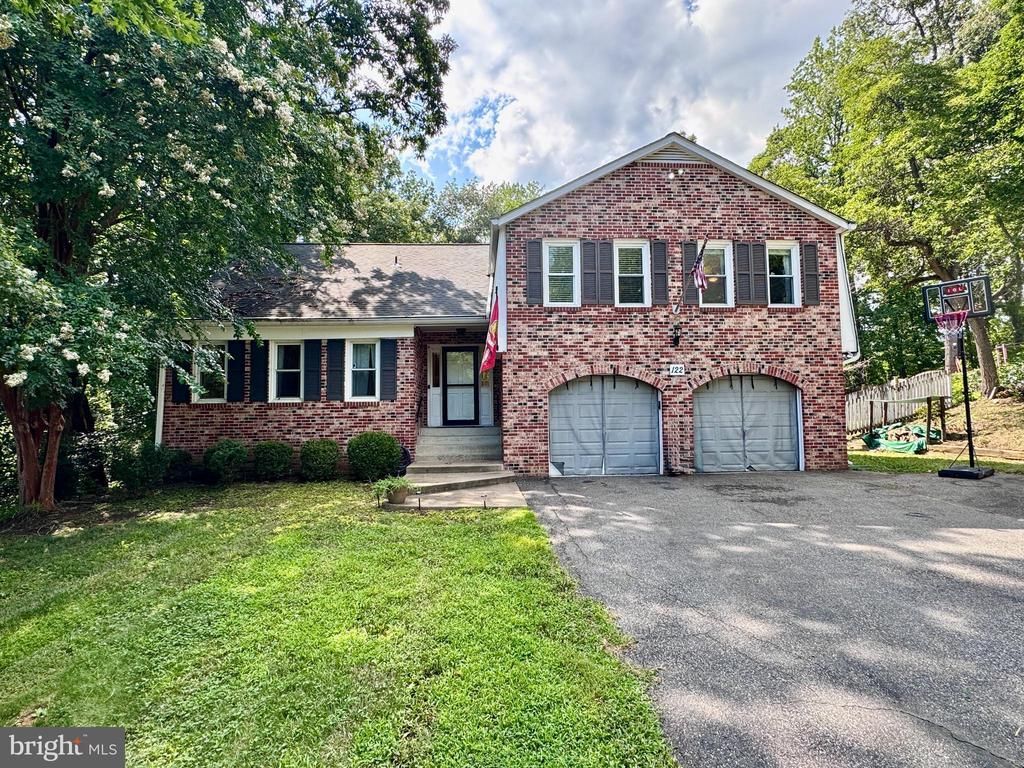
Spacious 5BR, 3.5BA Brick-Front Home with Multiple Living Areas, a Finished Lower Level & Private Fenced Backyard! in 1St Section of Amenity Filled Aquia Harbour. Sited just seconds from the Front Gate and tucked near the end of a quiet cul-de-sac, this split-level home offers generous indoor and outdoor space, a two-car garage and an additional parking pad suitable for a boat, RV, trailer or extra vehicles. A covered front porch welcomes you into a bright foyer with crown molding and an open view of the home’s inviting layout. Durable laminate plank flooring flows through the step-down living room, dining room and updated kitchen, creating a comfortable space for everyday living and entertaining. The kitchen blends character and functionality with granite countertops, raised-panel cabinetry, a brick-hearth cooking station, smooth-top cooktop and double wall ovens. A breakfast bar with storage, under-cabinet lighting and a shiplap ceiling add thoughtful finishing touches, while the adjoining butler’s pantry provides additional cabinetry and a dedicated microwave or coffee station. The nearby laundry room includes cabinetry and an LG front-loading HE washer and dryer with pedestals. One of the home’s standout features is the four-season sunroom, complete with its own mini-split system, vaulted ceiling, skylight, ceiling fan and walls of windows overlooking the private backyard. From here, step onto the rear deck or continue into the family room, where built-in bookcases and a wood-burning fireplace with brick surround create a warm, inviting place to unwind. Upstairs, the primary suite features crown molding, recessed lighting, a large walk-in closet with additional storage and a private bath with wood-look tile, vanity storage, linen cabinet and tub/shower. Four additional bedrooms provide flexible space for sleeping, guests or a home office, while the updated hall bath features a furniture-style vanity and a tiled tub/shower. The finished lower level adds even more versatility with a recreation room, separate movie/bonus room, full bath and direct access to the side yard. A utility room with shelving and multiple storage areas help keep everything organized. Outside, the fenced backyard backs to trees, providing a peaceful and private setting for relaxing, entertaining or enjoying time outdoors. The two-car garage includes extra storage and dual openers, while the wide paved driveway and separate parking pad offer plenty of room for vehicles and recreational equipment. Minimums for ALL Applicants*** 601 - 660 Vantage 3 Credit Score May Be Considered with a Double Deposit***Gross Monthly Income Must Be 3X the Monthly Rent***All Harbour Property Management LLC residents are enrolled in the Resident Benefits Package (RBP). $45.95/month includes Renters Insurance, Credit Building to help boost credit scores with timely rent payments, $1M Identity Protection, our best-in-class Resident Rewards Program, and Much More***If Tenant Already Has Acceptable Insurance, the RBP Fee is Reduced to $35.95***More details upon application***$25 Application Fee per Pet***
Property Features
Property Type: Rental - Single Family
Basement: Yes
Basement: Fully Finished, Interior Access, Heated, Improved, Connecting Stairway, Windows, Outside Entrance, Rear Entrance, Walkout Level
Cooling: Ceiling Fan(s), Central A/C, Heat Pump(s), Programmab
Fireplaces: 1
Fuel Type: Electric
Garage: 2 car attached
Heating: Heat Pump(s), Central, Forced Air
Home Style: Split Level
Lot Size: 0.64 Acres
Roof Type: Architectural Shingle
Stories: 4.0
Year Built: 1978
Feature Descriptions
Additional Structures: Above Grade, Below Grade
Appliances: Cooktop, Dishwasher, Disposal, Dryer - Electric, Icemaker, Oven - Double, Oven - Wall, Refrigerator, Washer, Dryer, Energy Efficient Appliances, Microwave, Stainless Steel Appliances, Washer - Front Loading, Dryer - Front Loading
Community Amenities: Baseball Field, Basketball Courts, Bike Trail, Boat Ramp, Club House, Common Grounds, Community Center, Dining Rooms, Gated Community, Golf Club, Golf Course Membership Available, Horse Trails, Jog/Walk Path, Marina/Marina Club, Mooring Area, Party Room, Picnic Area, Pier/Dock, Putting Green, Riding/Stables, Security, Soccer Field, Tennis Courts, Tot Lots/Playground, Water/Lake Privileges, Bar/Lounge, Boat Dock/Slip, Day Care, Dog Park, Extra Storage, Golf Course, Meeting Room, Non-Lake Recreational Area, Pickleball Courts, Pool
Days on Site: 30
Electric: 200+ Amp Service
Exterior: Brick, Brick Front, Metal Siding
Exterior: Exterior Lighting, Chimney Cap(s), Gutter System
Fencing: Rear
Fireplace: Brick, Mantel(s), Wood
Flooring: Carpet, Ceramic Tile, Laminate Plank
HOA Fee: $0.00/Annually
Horse Amenities: Arena, Horse Trails, Horses Allowed, Paddock, Riding Ring, Stable(s)
Interior: Crown Moldings, Dining Area, Family Room Off Kitchen, Primary Bath(s), Upgraded Countertops, Attic, Bathroom - Tub Shower, Bathroom - Stall Shower, Breakfast Area, Carpet, Ceiling Fan(s), Chair Railings, Floor Plan - Open, Formal/Separate Dining Room, Kitchen - Gourmet, Pantry, Recessed Lighting, Walk-in Closet(s)
Lake Name: Aquia Creek
Lot: Backs to Trees, Cul-de-sac, Front Yard, No Thru Street, Rear Yard, SideYard(s)
Lot Dimensions: 0.64 Acre(S)
Number of Rooms: 19
Parking Features: Attached Garage, Driveway, Off Street, Paved Driveway
Pet Restrictions: Case by Case Basis
Rent Includes: HOA/Condo Fee, Snow Removal, Trash Removal
Rooms: Living Room, Dining Room, Primary Bedroom, Bedroom 2,Bedroom 3,Bedroom 4,Bedroom 5,Kitchen, Family Room, Foyer, Sun/Florida Room, Laundry, Recreation Room, Utility Room, Bathroom 2,Bathroom 3,Bonus Room, Primary Bathroom, Half Bath
Sewer: Public Sewer
Special View Info: Trees/Woods
SQFT Above Finished: 2487
SQFT Below Finished: 480
SQFT Total Finished: 2967
Structure Type: Detached
Total Garage/Parking Spaces: 10
Utilities: Cable TV Available, Electric Available, Phone Available, Sewer Available, Water Available, Under Ground
Water: Public
Water Access: Boat - Powered, Canoe/Kayak, Fishing Allowed, Personal Watercraft (PWC), Private Access, Public Access, Waterski/Wakeboard
Windows: Double Hung, Double Pane, Insulated, Screens, Vinyl Clad
Local Schools
High School: BROOKE POINT
Middle School: SHIRLEY C. HEIM
Elementary School: HAMPTON OAKS
School District: STAFFORD COUNTY PUBLIC SCHOOLS
Listed By / Shown By
Listed By
Agency Name: Harbour Property Management, LLC
Shown By
Agent Name: Jeff Konstant
Agent Phone: (540) 908-1877
Agency Title: Massanutten Realty




Privacy Policy / DMCA Notice / ADA Accessibility


This site is hosted, designed and copyright
© 1994 - 2026 by
Delta Media Group, Inc. -- Patent Pending --
Agency License Information: Massanutten Realty, LLC licensed in the Commonwealth of Virginia since 1986
122 Columbus Cove | MLS# VAST2052702
This property located at 122 Columbus Cove, Stafford, VA 22554 is currently listed for rent with an asking price of $3,450 / Monthly. Columbus Cove is located within the STAFFORD COUNTY PUBLIC SCHOOLS school district. Search Stafford real estate on jkonstant.massanuttenrealty.com today.