


BEDS7
BATHS6 full
SQUARE FEET5,011
MLS#VACL2006972
STATUSACTIVE
PROPERTY TYPEResidential - Single Family
SUBDIVISIONHERMITAGE
SCHOOLCLARKE COUNTY PUBLIC SCHOOLS
Property Description
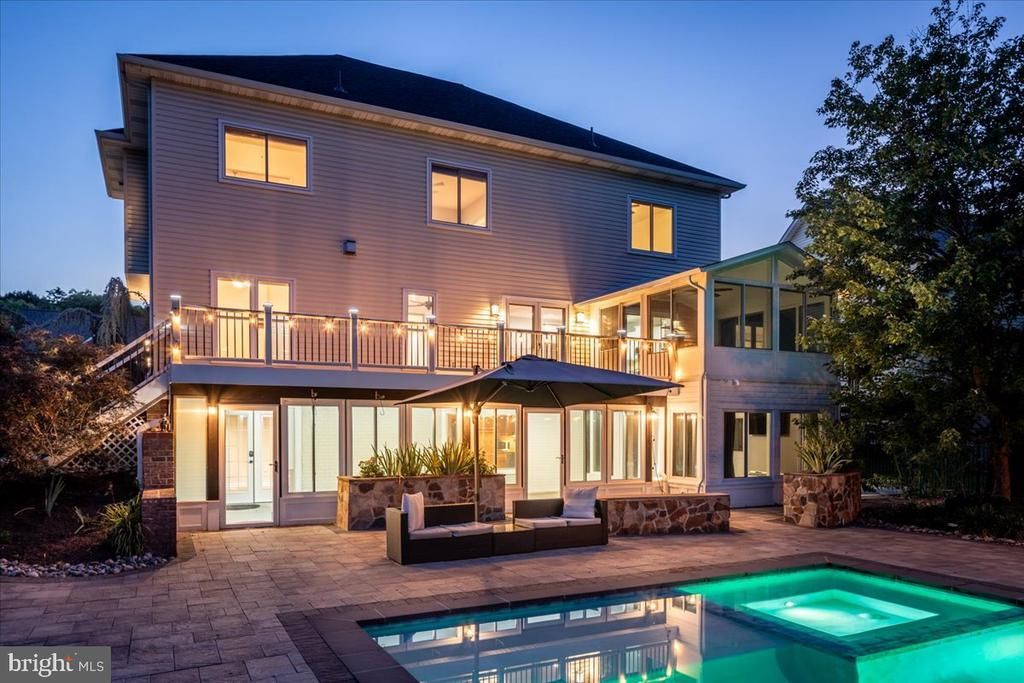
BACK ON THE MARKET — A SECOND CHANCE AT SOMETHING EXTRAORDINARY! Previous buyers were unable to sell their home, creating a new opportunity to own this spectacular Berryville property! Offering over 5,000 finished square feet, 7 bedrooms, 6 full bathrooms, and a flexible lower-level living arrangement with its own kitchen, this exceptional home delivers space and versatility rarely found together. But the real showstopper? Your own private backyard resort! A heated saltwater Gunite pool, hot tub, expansive stone patio, and beautiful pavilion create an incredible setting for entertaining or simply relaxing at home. Add in a new 2026 roof, updated HVAC systems, Andersen windows, and two tankless water heaters, and you have an extraordinary combination of luxury, comfort, and valuable improvements. Don't miss your second opportunity to make this incredible property your own!
Property Features
Property Type: Residential - Single Family
Basement: Yes
Basement: Full, Heated, Improved, Outside Entrance, Shelving, Walkout Level, Windows
Cooling: Central A/C, Ceiling Fan(s), Zoned
Fireplaces: 1
Fuel Type: Natural Gas
Garage: 2
Heating: Forced Air, Heat Pump(s), Zoned
Home Style: Colonial
Lot Size: 0.83 Acres
Roof Type: Architectural Shingle
Stories: 3.0
Taxes: $3,948
Year Built: 2004
Feature Descriptions
Accessibility: 2+ Access Exits
Additional Structures: Above Grade, Below Grade
Appliances: Built-In Microwave, Dishwasher, Disposal, Dryer, Extra Refrigerator/Freezer, Icemaker, Microwave, Oven - Self Cleaning, Oven/Range - Electric, Range Hood, Refrigerator, Stainless Steel Appliances, Washer, Water Heater - Tankless
Days on Site: 87
Exterior: Vinyl Siding, Brick Front
Exterior: Exterior Lighting, Hot Tub, Sidewalks, Street Lights
Fencing: Rear
Fireplace: Fireplace - Glass Doors, Gas/Propane, Mantel(s), Stone
Flooring: Carpet, Ceramic Tile, Wood
Interior: 2nd Kitchen, Bathroom - Jetted Tub, Bathroom - Soaking Tub, Bathroom - Walk-In Shower, Breakfast Area, Carpet, Ceiling Fan(s), Entry Level Bedroom, Family Room Off Kitchen, Floor Plan - Open, Formal/Separate Dining Room, Kitchen - Gourmet, Kitchen - Island, Pantry, Primary Bath(s), Recessed Lighting, Spiral Staircase, Upgraded Countertops, Walk-in Closet(s), WhirlPool/HotTub, Window Treatments, Wood Floors
Lot: Landscaping, Poolside
Lot Dimensions: 0.83 Acre(S)
Parking Features: Paved Driveway
Parking Notes: 6 Total Parking Spaces
Rooms: Living Room, Primary Bedroom, Sitting Room, Bedroom 2,Bedroom 3,Bedroom 4,Bedroom 5,Kitchen, Family Room, Bedroom 1,Sun/Florida Room, Laundry, Storage Room, Bedroom 6,Bathroom 1,Bathroom 2,Bathroom 3,Primary Bathroom, Full Bath, Screened Porch
Sewer: Public Sewer
SQFT Above Finished: 3433
SQFT Below Finished: 1578
SQFT Total Finished: 5011
Structure Type: Detached
Swimming Pool: Heated, In Ground, Fenced, Gunite, Pool/Spa Combo, Saltwater
Total Garage/Parking Spaces: 6
Utilities: Natural Gas Available, Cable TV
Water: Public
Windows: Energy Efficient, Vinyl Clad, Transom
Room Sizes
Primary Bedroom: 22 x 15 Level - Upper 1
Primary Bathroom: 11 x 11 Level - Upper 1
Bedroom 2: 20 x 13 Level - Upper 1
Bedroom 3: 16 x 15 Level - Upper 1
Bedroom 4: 13 x 10 Level - Upper 1
Bedroom 5: 13 x 11 Level - Upper 1
Kitchen: 19 x 16 Level - Main
Sun/Florida Room: 14 x 12 Level - Main
Living Room: 20 x 16 Level - Main
Bedroom 1: 12 x 11 Level - Main
Family Room: 14 x 12 Level - Lower 1
Kitchen: 15 x 11 Level - Lower 1
Laundry: 7 x 5 Level - Upper 1
Sitting Room: 13 x 8 Level - Upper 1
Family Room: 24 x 19 Level - Main
Bedroom 6: 17 x 12 Level - Lower 1
Screened Porch: 33 x 10 Level - Lower 1
Living Room: 15 x 14 Level - Lower 1
Storage Room: 18 x 15 Level - Lower 1
Local Schools
School District: CLARKE COUNTY PUBLIC SCHOOLS
Listed By / Shown By
Listed By
Agency Name: Samson Properties
Shown By
Agent Name: Jeff Konstant
Agent Phone: (540) 908-1877
Agency Title: Massanutten Realty

Estimate Your Payment
Estimated Payment
$ 4,908.26 per month $4,316.76 Principal & Interest $329.00 Property Tax $262.50 Homeowner's InsuranceChange Payment Information



Privacy Policy / DMCA Notice / ADA Accessibility


This site is hosted, designed and copyright
© 1994 - 2026 by
Delta Media Group, Inc. -- Patent Pending --
Agency License Information: Massanutten Realty, LLC licensed in the Commonwealth of Virginia since 1986
116 Hermitage Boulevard | MLS# VACL2006972
This single family home located at 116 Hermitage Boulevard, Berryville, VA 22611 is currently listed for sale with an asking price of $899,999. This property was built in 2004 and has 7 bedrooms and 6 full baths with 5011 sq. ft. Hermitage Boulevard is located in the HERMITAGE subdivision within the CLARKE COUNTY PUBLIC SCHOOLS school district. Search HERMITAGE real estate on jkonstant.massanuttenrealty.com today.