


BEDS4
BATHS3 full 2 partial
SQUARE FEET5,579
MLS#VAWR2015230
STATUSACTIVE
PROPERTY TYPEResidential - Single Family
SUBDIVISIONBLUE RIDGE SHADOWS
SCHOOLWARREN COUNTY PUBLIC SCHOOLS
Property Description
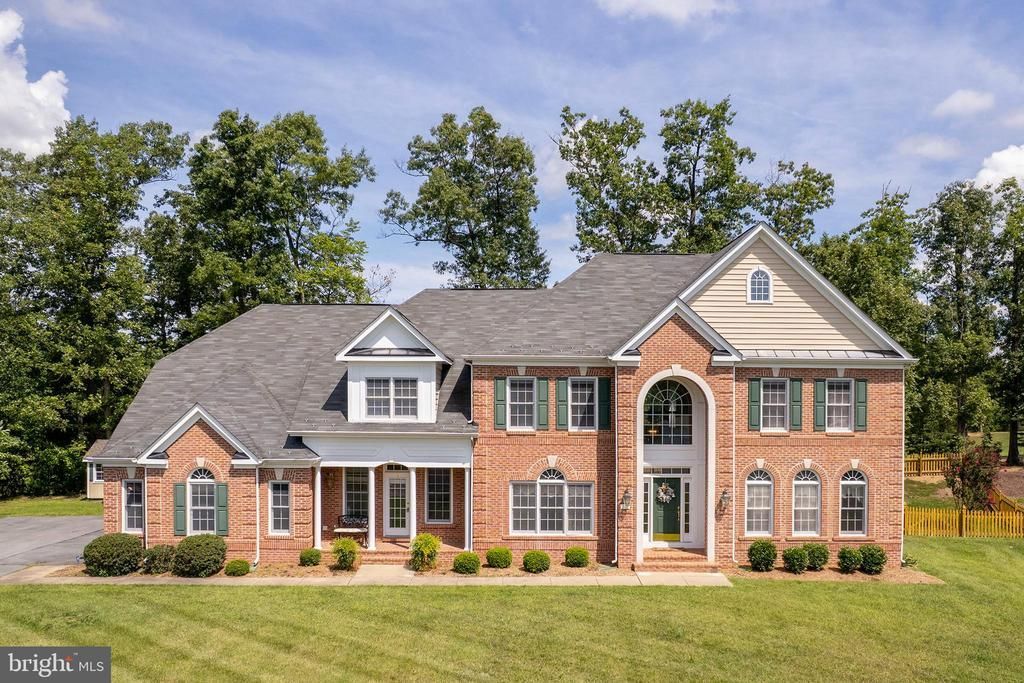
Beautifully maintained colonial style, (one owner), home on a premium 0.78 acre lot located at the end of the cul de sac and backing directly to Blue Ridge Shadows Golf Course. There is over 5,500 square feet of finished living space and an unfinished basement with over 2,400 square feet with high ceilings, rough in bath, and exterior walk-out stairs, all of which give you the opportunity to have so much more living space. This home offers an open floor plan with an abundance of windows creating tons of natural light throughout the kitchen, dining area, and family room. The main level has many upgrades, including hardwood floors, wainscoting, chair rail, and crown molding throughout. The two story sunken family room has expansive windows, floor to ceiling stone, gas fireplace w/mantel and hearth. The gourmet kitchen has a large center island, stainless steel appliances, double wall ovens, new Jenn Aire gas cook top, pantry, and SO much cabinet space. The open concept of kitchen, dining area, and family room make it perfect for entertaining guests. Also on the main level is a living room, formal dining room, separate office space, enclosed sunroom w/ skylights, laundry room, two half baths, and a mud room with direct access to the oversized three car garage. The butler pantry, with built in cabinets and service area, is directly off the formal dining room. The sunroom opens to the rear deck to a partially fenced back yard and views of the adjoining golf course. Heading to the upper level by the curved staircase you will come upon the two story open balcony. The upper level consists of primary bedroom along with three generously sized spare bedrooms. The primary suite, with tray ceiling, includes a large additional sitting/lounging area, two oversized walk-in closets and a spa-like primary bath. The primary bath is complete with his and her vanities, walk-in shower, and a soaking jacuzzi bathtub. The second bedroom has it own private full bathroom, while the third and fourth bedrooms share a Jack and Jill bathroom. The Blue Ridge Shadows Golf Club offers golf memberships and a clubhouse. (not part of the HOA) 100 Sand Bunker Court is conveniently located to I66, I81, and Route 340, making for easy access to shopping, restaurants, and medical needs.
Property Features
Property Type: Residential - Single Family
Basement: Full, Unfinished, Outside Entrance, Rear Entrance, Interior Access
Basement: Yes
Cooling: Central A/C
Fireplaces: 1
Fuel Type: Natural Gas
Garage: 3
Heating: Forced Air
Home Style: Colonial
Lot Size: 0.79 Acres
Stories: 2.0
Taxes: $4,384
Year Built: 2007
Feature Descriptions
Additional Structures: Above Grade, Below Grade
Appliances: Built-In Microwave, Dishwasher, Disposal, Extra Refrigerator/Freezer, Oven - Double, Stainless Steel Appliances, Cooktop, Cooktop - Down Draft, Oven - Wall, Washer, Dryer, Water Heater, Refrigerator, Icemaker
Days on Site: 5
Exterior: Brick, Vinyl Siding
Exterior: Extensive Hardscape
Fencing: Rear, Partially, Wood
Fireplace: Gas/Propane, Mantel(s), Stone
Flooring: Hardwood, Carpet, Ceramic Tile
HOA Fee: $62.00/Monthly
Interior: Additional Stairway, Attic, Bathroom - Soaking Tub, Bathroom - Stall Shower, Bathroom - Tub Shower, Bathroom - Walk-In Shower, Built-Ins, Butlers Pantry, Carpet, Ceiling Fan(s), Chair Railings, Combination Kitchen/Dining, Crown Moldings, Dining Area, Floor Plan - Open, Formal/Separate Dining Room, Kitchen - Gourmet, Kitchen - Island, Pantry, Primary Bath(s), Recessed Lighting, Skylight(s), Upgraded Countertops, Wainscotting, Walk-in Closet(s), Window Treatments, Wood Floors, Curved Staircase
Location: Adjoins Golf Course
Lot: Cul-de-sac, Level, Front Yard, Rear Yard, SideYard(s)
Lot Dimensions: 0.79 Acre(S)
Parking Features: Asphalt Driveway
Parking Notes: 7 Total Parking Spaces
Pet Restrictions: No Pet Restrictions
Rooms: Living Room, Dining Room, Primary Bedroom, Bedroom 2,Bedroom 3,Bedroom 4,Kitchen, Family Room, Basement, Foyer, Sun/Florida Room, Laundry, Mud Room, Office, Bathroom 2,Bathroom 3,Primary Bathroom, Half Bath
Sewer: Public Sewer
Special View Info: Golf Course
SQFT Above Finished: 5579
SQFT Total Finished: 5579
Structure Type: Detached
Total Garage/Parking Spaces: 7
Water: Public
Windows: Double Pane, Palladian, Skylights
Local Schools
School District: WARREN COUNTY PUBLIC SCHOOLS
Listed By / Shown By
Listed By
Agency Name: MarketPlace REALTY
Shown By
Agent Name: Jeff Konstant
Agent Phone: (540) 908-1877
Agency Title: Massanutten Realty

Estimate Your Payment
Estimated Payment
$ 4,512.11 per month $3,909.07 Principal & Interest $365.33 Property Tax $237.71 Homeowner's InsuranceChange Payment Information



Privacy Policy / DMCA Notice / ADA Accessibility


This site is hosted, designed and copyright
© 1994 - 2026 by
Delta Media Group, Inc. -- Patent Pending --
Agency License Information: Massanutten Realty, LLC licensed in the Commonwealth of Virginia since 1986
100 Sand Bunker Court | MLS# VAWR2015230
This single family home located at 100 Sand Bunker Court, Front Royal, VA 22630 is currently listed for sale with an asking price of $815,000. This property was built in 2007 and has 4 bedrooms and 3 full and 2 partial baths with 5579 sq. ft. Sand Bunker Court is located in the BLUE RIDGE SHADOWS subdivision within the WARREN COUNTY PUBLIC SCHOOLS school district. Search BLUE RIDGE SHADOWS real estate on jkonstant.massanuttenrealty.com today.